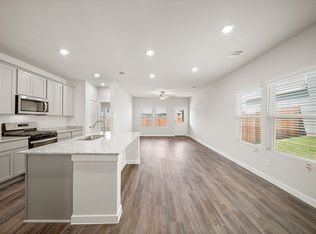
Love to entertain? This is the floor plan for you! An airy, open layout welcomes visitors, showcasing a great room and a dining room ideal for gathering together. Adjacent, a kitchen with a center island offers the perfect place to chat while you prepare a meal. A powder bath is also conveniently located on this level. The primary suite is upstairs, offering a serene escape from the hustle and bustle of the day and showcasing a generous walk-in closet and a private bath with a walk-in shower. Two secondary bedrooms—one with a walk-in closet—round out the sleeping space and are steps away from a versatile loft that can be customized for your needs.
Home complete 11/30/26.
New construction
$327,900
7866 Bergamot Cir, Magnolia, TX 77354
4beds
1,897sqft
Single Family Residence
Built in 2026
-- sqft lot
$-- Zestimate®
$173/sqft
$62/mo HOA
What's special
Versatile loftGreat roomGenerous walk-in closetSerene escapeAiry open layoutTwo secondary bedrooms
- 5 days |
- 38 |
- 2 |
Zillow last checked:
Listing updated:
Listed by:
Jared Turner 713-222-7000,
Century Communities
Source: HAR,MLS#: 55297135
Facts & features
Interior
Bedrooms & bathrooms
- Bedrooms: 4
- Bathrooms: 3
- Full bathrooms: 2
- 1/2 bathrooms: 1
Rooms
- Room types: Family Room
Primary bedroom
- Level: First
- Area: 206.28
- Dimensions: 13' 2" x 15' 8"
Bedroom
- Level: Second
- Area: 121
- Dimensions: 11'-1" x 11'-3"
Bedroom
- Level: Second
- Area: 165
- Dimensions: 11'-1" x 15'-1"
Bedroom
- Level: Second
- Area: 121
- Dimensions: 11'-1" x 11'-3"
Game room
- Level: Second
- Area: 250.76
- Dimensions: 13' 1" x 19' 2"
Heating
- Natural Gas
Cooling
- Ceiling Fan(s), Electric
Appliances
- Included: ENERGY STAR Qualified Appliances, Water Heater, Disposal, Electric Oven, Microwave, Gas Range, Dishwasher
- Laundry: Electric Dryer Hookup, Washer Hookup
Features
- Primary Bed - 1st Floor, Walk-In Closet(s)
- Windows: Insulated/Low-E windows
Interior area
- Total structure area: 1,897
- Total interior livable area: 1,897 sqft
Property
Parking
- Total spaces: 2
- Parking features: Attached
- Attached garage spaces: 2
Features
- Stories: 2
Lot
- Features: Back Yard, Subdivided, 0 Up To 1/4 Acre
Details
- Parcel number: 806136
Construction
Type & style
- Home type: SingleFamily
- Architectural style: Traditional
- Property subtype: Single Family Residence
Materials
- Batts Insulation, Blown-In Insulation, Brick
- Foundation: Slab
- Roof: Composition,Energy Star/Reflective Roof
Condition
- New construction: Yes
- Year built: 2026
Details
- Builder name: Century Communities
Utilities & green energy
- Water: Water District
Green energy
- Green verification: Environments for Living
- Energy efficient items: Thermostat, Lighting, HVAC>13 SEER
Community & HOA
Community
- Subdivision: Lakes At Black Oak Villas
HOA
- Has HOA: Yes
- HOA fee: $748 annually
Location
- Region: Magnolia
Financial & listing details
- Price per square foot: $173/sqft
- Date on market: 8/10/2026
- Listing terms: Cash,Conventional,FHA,VA Loan
- Road surface type: Concrete, Curbs
Estimated market value
Not available
Estimated sales range
Not available
Not available
Price history
| Date | Event | Price |
|---|---|---|
| 8/10/2026 | Listed for sale | $327,900$173/sqft |
Source:  HAR #55297135 Report a problem HAR #55297135 Report a problem | ||
Public tax history
Tax history is unavailable.
Monthly payment
Est. payment
Payment breakdown
Explore the cost of this home by adjusting the details. Changes won't be saved.Climate risks
Neighborhood: 77354
Nearby schools
GreatSchools rating
- 7/10Bear Branch Intermediate SchoolGrades: 5-6Distance: 2.3 mi
- 7/10Bear Branch Junior High SchoolGrades: 7-8Distance: 2.5 mi
- 7/10Magnolia High SchoolGrades: 9-12Distance: 8 mi
Schools provided by the listing agent
- Elementary: Tom R. Ellisor Elementary School
- Middle: Bear Branch Junior High School
- High: Magnolia High School
Source: HAR. This data may not be complete. We recommend contacting the local school district to confirm school assignments for this home.
- $306,4004 bd3 ba1.7k sqft7855 Bergamot Cir, Magnolia, TX 77354Off Market
- $330,9004 bd3 ba2k sqft7850 Bergamot Cir, Magnolia, TX 77354New Construction

- $307,1004 bd3 ba1.8k sqft7851 Bergamot Cir, Magnolia, TX 77354Off Market

- $308,9003 bd3 ba1.6k sqft7847 Bergamot Cir, Magnolia, TX 77354Pending
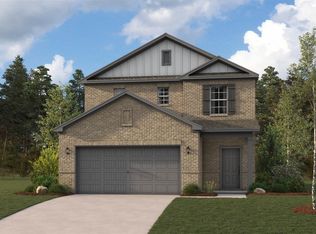
- $305,9004 bd3 ba1.7k sqft7846 Bergamot Cir, Magnolia, TX 77354New Construction
- $314,9004 bd3 ba1.8k sqft7842 Bergamot Cir, Magnolia, TX 77354New Construction
- $334,9004 bd3 ba2.1k sqft7843 Bergamot Cir, Magnolia, TX 77354New Construction
- $333,9004 bd3 ba2k sqft7839 Bergamot Cir, Magnolia, TX 77354New Construction
A local agent can set up tours, give advice and negotiate with sellers.
Similar homes
- $317,9003 bd2 ba1.6k sqft7794 Bergamot Cir, Magnolia, TX 77354New Construction
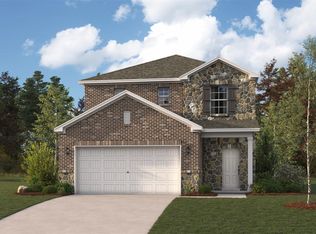 MLS ID #87849742, Jared Turner, Century Communities. HAR
 - $326,9004 bd3 ba1.8k sqft7806 Bergamot Cir, Magnolia, TX 77354New Construction
 HAR
HAR - $334,9004 bd3 ba2.1k sqft7843 Bergamot Cir, Magnolia, TX 77354New Construction
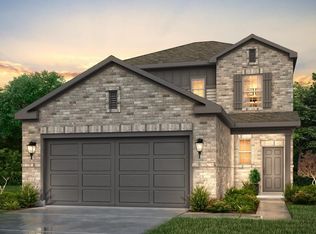 HAR
HAR - $307,9004 bd3 ba1.7k sqft7826 Bergamot Cir, Magnolia, TX 77354New Construction
 HAR
HAR - $314,9003 bd3 ba1.9k sqft7818 Bergamot Cir, Magnolia, TX 77354New ConstructionHAR
- $310,9003 bd3 ba1.6k sqft7774 Bergamot Cir, Magnolia, TX 77354New ConstructionHAR
- $310,9003 bd3 ba1.6k sqft7786 Bergamot Cir, Magnolia, TX 77354New ConstructionHAR
- $294,9003 bd3 ba1.6k sqft182 Valiant Ridge Trl, Magnolia, TX 77354New ConstructionHAR
- $329,9004 bd3 ba1.9k sqft15126 Bank Swallow Pl, Magnolia, TX 77354New ConstructionHAR
- $329,9004 bd2 ba2k sqft15119 Bank Swallow Pl, Magnolia, TX 77354New ConstructionHAR
- $324,9003 bd2 ba1.8k sqft15102 Bank Swallow Pl, Magnolia, TX 77354New ConstructionHAR
- $319,9003 bd2 ba1.8k sqft15127 Bank Swallow Pl, Magnolia, TX 77354New ConstructionHAR
- $349,9004 bd3 ba2.2k sqft15439 Park Perch Pl, Magnolia, TX 77354New ConstructionHAR
- from $296,4904 bd2 ba1.7k sqftHuntsville Plan, Mill Creek, Magnolia, TX 77354New ConstructionDR Horton
- $299,9004 bd3 ba2k sqft40506 Tyto Ln, Magnolia, TX 77354New ConstructionHAR
- $366,9004 bd2 ba2k sqft15010 Baikal Teal Ter, Magnolia, TX 77354New ConstructionMLS ID #89086657, Jared Turner, Century Communities. HAR
- $375,9004 bd3 ba1.9k sqft15013 Baikal Teal Ter, Magnolia, TX 77354New ConstructionMLS ID #17515111, Jared Turner, Century Communities. HAR
- $366,9004 bd3 ba1.9k sqft15106 Bank Swallow Pl, Magnolia, TX 77354New ConstructionHAR
- $342,9003 bd2 ba1.8k sqft15114 Bank Swallow Pl, Magnolia, TX 77354New ConstructionHAR
- $359,9003 bd2 ba1.8k sqft40219 Bay Warbler Ct, Magnolia, TX 77354New ConstructionHAR
