Skip main navigation
Sold for $643,500
  • $643,500

    7868 Newport Glen Pass, Annandale, VA 22003

    4beds
    2,135sqft
    Townhouse
    Built in 1983
    1,550 Square Feet Lot
    $643,700 Zestimate®
    $301/sqft
    $3,491 Estimated rent

    Home value

    $643,700

    $605,000 - $682,000

    $3,491/mo

    Zestimate® history
    Loading
    Loading...

    Owner options

    List your home for rent

    $3,491/mo

    Rent Zestimate®

    Find your next renter with Zillow Rental Manager. Plus, with online applications, you can quickly screen prospective tenants – for free.

    Learn more

    $3,491/mo

    Rent Zestimate®

    Refinance and save

    $4,380/mo

    Est. payment

    Refinancing to a lower rate could help reduce your monthly payments and save thousands over the life of the loan.

    See today's rates

    $4,380/mo

    Est. payment

    Explore your selling options

    Work with a Zillow partner agent

    Leverage their expertise and Zillow's premium Showcase listings to get your home seen by more buyers.

    Get started

    List with your own agent

    Get your home in front of millions of buyers by listing it on Zillow.

    Learn how to do it

    Sell it yourself

    Take full control of how buyers see your home on Zillow by listing For Sale by Owner (FSBO).

    List your home

    What's special

    Fully finished lower levelPrivate fenced rear yardGenerously sized bedroomsBacking to serene parklandGleaming hardwood floorsFormal dining room
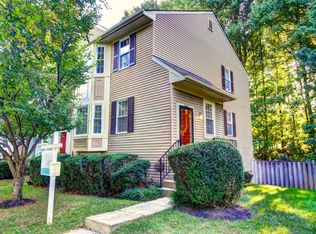
    Welcome to this beautifully maintained 4-bedroom, 3 full and 1 half-bath townhome, ideally situated in a highly sought-after community backing to serene parkland. The main level features gleaming hardwood floors, a gourmet kitchen with stainless steel appliances, an island with breakfast bar seating, a formal dining room, a spacious living room, and a convenient powder room. Upstairs, the expansive primary suite offers a private en-suite bath, two additional generously sized bedrooms, and a full hall bath. The fully finished lower level includes a fourth bedroom with an oversized closet, an updated full bath—perfect for guests, and a large recreation room with walk-out access to the private fenced rear yard. The low HOA fee includes access to community amenities such as a pool, a new playground, basketball courts, a community garden, common areas, and ample visitor parking. The home also includes two assigned parking spaces. Recent Updates Include: 2024 – Ductwork sealing 2023 – New HVAC and fence 2021 – New roof, new LVP flooring on upper level, remodeled full bath on lower level 2018 – LVP flooring in basement, new kitchen flooring 2017 – Added attic insulation, remodeled primary bath shower 2015 – New water heater. Ideally located just inside the Beltway, this home offers easy access to I-495, I-395, I-66, and Braddock Road. Conveniently located near Tysons Corner, the Mosaic District, Arlington, the Pentagon, major airports, shopping, dining, and entertainment. Commuters will appreciate the proximity to multiple Metro stations, including East Falls Church (5.3 miles), Dunn Loring (3.9 miles), and Tysons Corner (6.2 miles).

    Zillow last checked:

    Listing updated:

    Listed by:

    Julie Chesser 703-328-1646,

    Century 21 Redwood Realty

    Bought with:

    LAM LE, 0225224959

    Samson Properties

    Source: Bright MLS,MLS#: VAFX2314096MLS Logo

    Facts & features

    Interior

    Bedrooms & bathrooms
    • Bedrooms: 4
    • Bathrooms: 4
    • Full bathrooms: 3
    • 1/2 bathrooms: 1
    • Main level bathrooms: 1
    Rooms
    • Room types: Living Room, Dining Room, Primary Bedroom, Bedroom 2, Bedroom 3, Bedroom 4, Kitchen, Game Room, Foyer
    Primary bedroom
    • Level: Upper
    • Area: 204 Square Feet
    • Dimensions: 12 X 17
    Bedroom 2
    • Level: Upper
    • Area: 110 Square Feet
    • Dimensions: 10 X 11
    Bedroom 3
    • Level: Upper
    • Area: 100 Square Feet
    • Dimensions: 10 X 10
    Bedroom 4
    • Level: Lower
    • Area: 110 Square Feet
    • Dimensions: 10 X 11
    Dining room
    • Features: Flooring - HardWood
    • Level: Main
    • Area: 150 Square Feet
    • Dimensions: 10 X 15
    Foyer
    • Features: Flooring - Tile/Brick
    • Level: Main
    Game room
    • Level: Lower
    • Area: 340 Square Feet
    • Dimensions: 17 X 20
    Kitchen
    • Features: Flooring - Tile/Brick
    • Level: Main
    • Area: 132 Square Feet
    • Dimensions: 11 X 12
    Living room
    • Features: Flooring - HardWood
    • Level: Main
    • Area: 240 Square Feet
    • Dimensions: 12 X 20
    Heating
    • Forced Air, Natural Gas
    Cooling
    • Central Air, Electric
    Appliances
    • Included: Dishwasher, Disposal, Dryer, Exhaust Fan, Ice Maker, Microwave, Cooktop, Washer, Refrigerator, Gas Water Heater
    • Laundry: In Basement
    Features
    • Breakfast Area, Kitchen - Gourmet, Dining Area, Primary Bath(s), Upgraded Countertops, Open Floorplan
    • Flooring: Wood
    • Doors: Sliding Glass
    • Windows: Vinyl Clad, Double Pane Windows
    • Basement: Rear Entrance,Finished,Improved,Walk-Out Access
    • Number of fireplaces: 1
    • Fireplace features: Screen
    Interior area
    • Total structure area: 2,135
    • Total interior livable area: 2,135 sqft
    • Finished area above ground: 1,435
    • Finished area below ground: 700

    Property

    Parking
    • Parking features: Assigned, Parking Lot
    • Details: Assigned Parking, Assigned Space #: 19, 20
    Accessibility
    • Accessibility features: None
    Features
    • Levels: Three
    • Stories: 3
    • Patio & porch: Patio
    • Exterior features: Sidewalks
    • Pool features: Community
    • Fencing: Back Yard
    • Has view: Yes
    • View description: Trees/Woods
    Lot
    • Size: 1,550 Square Feet
    • Features: Landscaped
    Details
    • Additional structures: Above Grade, Below Grade
    • Parcel number: 0594 18 0169
    • Zoning: 150
    • Special conditions: Standard

    Construction

    Type & style
    • Home type: Townhouse
    • Architectural style: Colonial
    • Property subtype: Townhouse
    Materials
    • Aluminum Siding
    • Foundation: Permanent
    • Roof: Shingle
    Condition
    • New construction: No
    • Year built: 1983
    • Major remodel year: 2013
    Details
    • Builder model: GROSVENOR

    Utilities & green energy

    • Sewer: Public Sewer
    • Water: Public

    Community & HOA

    Community
    • Subdivision: Lafayette Village
    HOA
    • Has HOA: Yes
    • Amenities included: Common Grounds, Pool, Tot Lots/Playground
    • Services included: Management, Parking Fee, Recreation Facility, Pool(s), Snow Removal, Trash
    • HOA fee: $405 quarterly
    • HOA name: LAFAYETTE VILLAGE
    Location
    • Region: Annandale

    Financial & listing details

    • Price per square foot: $301/sqft
    • Tax assessed value: $611,150
    • Annual tax amount: $6,784
    • Date on market: 6/5/2026
    • Listing agreement: Exclusive Right To Sell
    • Ownership: Fee Simple

    Price history

    DateEventPrice
    7/24/2026Sold$643,500-1%$301/sqft
    Source: Bright MLS #VAFX2314096 Report a problem
    6/25/2026Contingent$649,900$304/sqft
    Source: Bright MLS #VAFX2314096 Report a problem
    6/5/2026Listed for sale$649,900+52.9%$304/sqft
    Source: Bright MLS #VAFX2314096 Report a problem
    6/29/2015Sold$425,000-1.2%$199/sqft
    Source: Public Record Report a problem
    4/3/2015Pending sale$430,000$201/sqft
    Source: Coldwell Banker Residential Brokerage - Vienna #FX8585211 Report a problem
    3/27/2015Listed for sale$430,000$201/sqft
    Source: Coldwell Banker Residential Brokerage - Vienna #FX8585211 Report a problem

    Public tax history

    YearProperty taxesTax assessment
    2025$6,784 +7.7%$586,850 +7.9%
    2024$6,301 +5.8%$543,890 +3%
    2023$5,958 +6.4%$527,970 +7.8%
    2022$5,600 $489,760 +6.8%
    2021-- $458,480 +7.1%
    2020$5,067 +2.4%$428,120 +2.4%
    2019$4,948 $418,120
    2018$4,948 +7.2%$418,120 +5.2%
    2017$4,614 +0.2%$397,420
    2016$4,604 +4.2%$397,420 +0.4%
    2015$4,418 +3.4%$395,900 +3.2%
    2014$4,273 $383,720 +8.5%
    2013-- $353,660 +7%
    2012-- $330,460 -4.6%
    2011-- $346,470 +9.2%
    2010-- $317,220 +1.9%
    2009-- $311,410 -17.4%
    2008-- $377,180 -9.7%
    2007-- $417,640 +61.6%
    2003-- $258,460 +17.7%
    2002-- $219,555 +23.4%
    2001-- $177,895
    Find assessor info on the county website

    Neighborhood: 22003

    Nearby schools

    GreatSchools rating
    Schools provided by the listing agent
    • Elementary: Woodburn
    • Middle: Jackson
    • High: Falls Church
    • District: Fairfax County Public Schools

    Source: Bright MLS. This data may not be complete. We recommend contacting the local school district to confirm school assignments for this home.

    Get a cash offer in 3 minutes
    Find out how much your home could sell for in as little as 3 minutes with a no-obligation cash offer.
    Estimated market value
    $643,700
    Get a cash offer in 3 minutes
    Find out how much your home could sell for in as little as 3 minutes with a no-obligation cash offer.
    Estimated market value
    $643,700