Skip main navigation
Sold for $635,000
  • $635,000

    7876 Newport Glen Pass, Annandale, VA 22003

    4beds
    1,788sqft
    Townhouse
    Built in 1983
    1,550 Square Feet Lot
    $637,200 Zestimate®
    $355/sqft
    $3,293 Estimated rent

    Home value

    $637,200

    $599,000 - $675,000

    $3,293/mo

    Zestimate® history
    Loading
    Loading...

    Owner options

    List your home for rent

    $3,293/mo

    Rent Zestimate®

    Find your next renter with Zillow Rental Manager. Plus, with online applications, you can quickly screen prospective tenants – for free.

    Learn more

    $3,293/mo

    Rent Zestimate®

    Refinance and save

    $4,082/mo

    Est. payment

    Refinancing to a lower rate could help reduce your monthly payments and save thousands over the life of the loan.

    See today's rates

    $4,082/mo

    Est. payment

    Explore your selling options

    Work with a Zillow partner agent

    Leverage their expertise and Zillow's premium Showcase listings to get your home seen by more buyers.

    Get started

    List with your own agent

    Get your home in front of millions of buyers by listing it on Zillow.

    Learn how to do it

    Sell it yourself

    Take full control of how buyers see your home on Zillow by listing For Sale by Owner (FSBO).

    List your home

    What's special

    Backyard cleanupFront landscaping
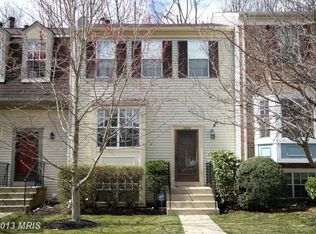
    Welcome to 7876 Newport Glen Pass in Annandale, VA, a well-maintained three-level interior townhouse offering 3 bedrooms, 3 full baths, and 1 half bath in a community with a pool and convenient amenities The main level features a spacious living room, a separate dining area with hardwood flooring, and a kitchen with hardwood floors and an updated backsplash (2023). The layout provides a comfortable flow for both everyday living and entertaining. Upstairs, the primary bedroom offers a relaxing retreat, complemented by two additional bedrooms—all with carpeted flooring. The home also features updated lighting, including recessed lighting installed in 2016 and added closet lighting in the primary bedroom. The fully finished lower level expands the living space with a large game room featuring a wood-burning fireplace, an additional flex room, and a dedicated storage area—ideal for recreation, guests, or a home office. Recent updates include a new roof (2019), HVAC system (2023), water heater (2017), and kitchen backsplash (2023). Ongoing improvements include front landscaping, backyard cleanup, and carpet stretching. A generator conveys as-is. Conveniently located near shopping, dining, and commuter routes, this home offers a great combination of space, updates, and community amenities in the heart of Annandale.

    Zillow last checked:

    Listing updated:

    Listed by:

    Carolyn Young 703-261-9190,

    Samson Properties,

    Listing Team: The Carolyn Young Team, Co-Listing Team: The Carolyn Young Team,Co-Listing Agent: Gage H Cole 703-297-4098,

    Samson Properties

    Bought with:

    Peter Samaan, 0225083255

    Samson Properties

    Source: Bright MLS,MLS#: VAFX2303244MLS Logo

    Facts & features

    Interior

    Bedrooms & bathrooms
    • Bedrooms: 4
    • Bathrooms: 4
    • Full bathrooms: 3
    • 1/2 bathrooms: 1
    • Main level bathrooms: 1
    Rooms
    • Room types: Living Room, Dining Room, Primary Bedroom, Bedroom 2, Bedroom 3, Bedroom 4, Kitchen, Game Room, Foyer, Other, Storage Room
    Primary bedroom
    • Features: Flooring - Carpet
    • Level: Upper
    • Area: 187 Square Feet
    • Dimensions: 11 X 17
    Bedroom 2
    • Features: Flooring - Carpet
    • Level: Upper
    • Area: 110 Square Feet
    • Dimensions: 10 X 11
    Bedroom 3
    • Features: Flooring - Carpet
    • Level: Upper
    • Area: 90 Square Feet
    • Dimensions: 9 X 10
    Bedroom 4
    • Level: Lower
    Dining room
    • Features: Flooring - HardWood
    • Level: Main
    • Area: 160 Square Feet
    • Dimensions: 10 X 16
    Foyer
    • Level: Main
    Game room
    • Features: Fireplace - Wood Burning, Flooring - Carpet
    • Level: Lower
    • Area: 360 Square Feet
    • Dimensions: 18 X 20
    Kitchen
    • Features: Flooring - HardWood
    • Level: Main
    • Area: 132 Square Feet
    • Dimensions: 11 X 12
    Living room
    • Features: Flooring - Carpet
    • Level: Main
    • Area: 220 Square Feet
    • Dimensions: 11 X 20
    Other
    • Features: Flooring - Carpet
    • Level: Lower
    • Area: 110 Square Feet
    • Dimensions: 10 X 11
    Storage room
    • Features: Flooring - Concrete
    • Level: Lower
    • Area: 63 Square Feet
    • Dimensions: 7 X 9
    Heating
    • Forced Air, Natural Gas
    Cooling
    • Central Air, Electric
    Appliances
    • Included: Dryer, Dishwasher, Disposal, Washer, Freezer, Refrigerator, Ice Maker, Cooktop, Gas Water Heater
    Features
    • Dining Area, Open Floorplan, Eat-in Kitchen
    • Windows: Window Treatments
    • Basement: Connecting Stairway,Full,Partial,Finished,Heated,Rear Entrance,Walk-Out Access,Exterior Entry
    • Number of fireplaces: 1
    Interior area
    • Total structure area: 1,788
    • Total interior livable area: 1,788 sqft
    • Finished area above ground: 1,788
    • Finished area below ground: 0

    Property

    Parking
    • Parking features: Assigned, On Street
    • Has uncovered spaces: Yes
    • Details: Assigned Parking, Assigned Space #: 27 28
    Accessibility
    • Accessibility features: None
    Features
    • Levels: Three
    • Stories: 3
    • Pool features: Community
    Lot
    • Size: 1,550 Square Feet
    Details
    • Additional structures: Above Grade, Below Grade
    • Parcel number: 0594 18 0173
    • Zoning: 150
    • Special conditions: Standard

    Construction

    Type & style
    • Home type: Townhouse
    • Architectural style: Colonial
    • Property subtype: Townhouse
    Materials
    • Aluminum Siding
    • Foundation: Permanent
    Condition
    • New construction: No
    • Year built: 1983

    Utilities & green energy

    • Sewer: Public Sewer
    • Water: Public

    Community & HOA

    Community
    • Subdivision: Lafayette Village
    HOA
    • Has HOA: Yes
    • HOA fee: $140 monthly
    Location
    • Region: Annandale

    Financial & listing details

    • Price per square foot: $355/sqft
    • Tax assessed value: $621,800
    • Annual tax amount: $6,903
    • Date on market: 4/23/2026
    • Listing agreement: Exclusive Right To Sell
    • Listing terms: Cash,Conventional
    • Ownership: Fee Simple

    Price history

    DateEventPrice
    6/10/2026Sold$635,000-1.1%$355/sqft
    Source: Bright MLS #VAFX2303244 Report a problem
    5/16/2026Contingent$642,000$359/sqft
    Source: Bright MLS #VAFX2303244 Report a problem
    5/15/2026Price change$642,000-0.8%$359/sqft
    Source: Bright MLS #VAFX2303244 Report a problem
    5/5/2026Price change$647,000-0.8%$362/sqft
    Source: Bright MLS #VAFX2303244 Report a problem
    4/23/2026Listed for sale$652,000+46.5%$365/sqft
    Source: Bright MLS #VAFX2303244 Report a problem
    8/8/2016Sold$445,000-4.3%$249/sqft
    Source: Public Record Report a problem
    6/24/2016Pending sale$465,000$260/sqft
    Source: Long & Foster Real Estate, Inc. #FX9678155 Report a problem
    6/15/2016Listed for sale$465,000+161.2%$260/sqft
    Source: Long & Foster Real Estate, Inc. #FX9678155 Report a problem
    6/19/2001Sold$178,000$100/sqft
    Source: Public Record Report a problem

    Public tax history

    YearProperty taxesTax assessment
    2025$6,903 +7.7%$597,110 +7.9%
    2024$6,411 +5.8%$553,390 +3%
    2023$6,062 +6.4%$537,190 +7.8%
    2022$5,699 $498,370 +6.9%
    2021-- $466,380 +7.1%
    2020$5,152 +2.4%$435,360 +2.4%
    2019$5,034 $425,360
    2018$5,034 +7.2%$425,360 +5.2%
    2017$4,695 +4.5%$404,380 +4.3%
    2016$4,492 +3.8%$387,760
    2015$4,327 +3.7%$387,760 +3.4%
    2014$4,175 $374,900 +8.8%
    2013-- $344,500 +7.2%
    2012-- $321,440 -3.3%
    2011-- $332,470 +9.3%
    2010-- $304,260 +1.9%
    2009-- $298,570 -18.5%
    2008-- $366,390 -10%
    2007-- $407,140 +81.6%
    2003-- $224,230 +17.7%
    2002-- $190,475
    Find assessor info on the county website

    Neighborhood: 22003

    Nearby schools

    GreatSchools rating
    Schools provided by the listing agent
    • High: Falls Church
    • District: Fairfax County Public Schools

    Source: Bright MLS. This data may not be complete. We recommend contacting the local school district to confirm school assignments for this home.

    Get a cash offer in 3 minutes
    Find out how much your home could sell for in as little as 3 minutes with a no-obligation cash offer.
    Estimated market value
    $637,200
    Get a cash offer in 3 minutes
    Find out how much your home could sell for in as little as 3 minutes with a no-obligation cash offer.
    Estimated market value
    $637,200