Welcome home to gorgeous 7869 Cranford Farm Cir, stunning brick front 2 car garage Colonial-style home. Your hunt is finally over after you see this light-filled beauty in highly desired Masons Passage community located in Lorton, VA. Upon entering through the grand 2-story foyer, you will fall in love with warm toned wood floors on the main level and find widely open beautiful staircase leading to all 4 bedrooms of this home on upper level including the spacious primary bedroom with walk in closet and free-standing tub featured modern bathroom. In the upper-level hallway, another handsomely renovated shower bathroom, fully tiled from top to bottom, is conveniently located between 3 other generous sized bedrooms. The center of this home is open island kitchen making it perfect for family daily routines and occasional social gatherings since it is surrounded by and flawlessly accessible to all large family room with gas fireplace, cozy breakfast area with adjoining deck, and expansive living/dining room with decorative tray ceiling next to it. On top of this lovely layout, spacious garage and laundry room are both on the main level to make your busy life even easier to perform daily works right after you come home or while on the chores. This is not the end of this wonderful a dream come true home feature but this property also includes the fully finished tiled-floor walkout basement with a full bathroom, a large recreation room with a bar, and an extremely spacious room that can be used as a fitness room or den, multi-purpose room. Notable updates include new roof in 2022, fully renovated bathrooms in 2021, new HVAC in 2020 and entire house interior freshly painted with neutral color. Located within the Fairfax County School boundaries, easy access to Route 1 and I-95, and nearby Lorton Town Center, Springfield Town Center and Potomac Mills, this home offers so much convenience and fits the needs of many people who are looking to have quality and comfortable living life styles in Northern Virginia!
Sold for $850,000
$850,000
7869 Cranford Farm Cir, Lorton, VA 22079
4beds
4,258sqft
Single Family Residence
Built in 2001
4,927 Square Feet Lot
$900,800 Zestimate®
$200/sqft
$4,383 Estimated rent
Home value
$900,800
$856,000 - $946,000
$4,383/mo
Zestimate® history
Owner options
List your home for rent
$4,383/mo
Rent Zestimate®
Find your next renter with Zillow Rental Manager. Plus, with online applications, you can quickly screen prospective tenants – for free.
$4,383/mo
Rent Zestimate®
Refinance and save
$5,535/mo
Est. payment
Refinancing to a lower rate could help reduce your monthly payments and save thousands over the life of the loan.
$5,535/mo
Est. payment
Explore your selling options
Work with a Zillow partner agent
Leverage their expertise and Zillow's premium Showcase listings to get your home seen by more buyers.
Get startedList with your own agent
Get your home in front of millions of buyers by listing it on Zillow.
Learn how to do itSell it yourself
Take full control of how buyers see your home on Zillow by listing For Sale by Owner (FSBO).
List your homeWhat's special
Zillow last checked:
Listing updated:
Listed by:
Nanami Motoyama 703-677-2047,
Samson Properties,
Co-Listing Agent: Joseph Nguyen 202-666-9008,
Samson Properties
Bought with:
Edrees Feda, 418135
Orbis Realty, Inc.
Source: Bright MLS,MLS#: VAFX2177828
Facts & features
Interior
Bedrooms & bathrooms
- Bedrooms: 4
- Bathrooms: 4
- Full bathrooms: 3
- 1/2 bathrooms: 1
- Main level bathrooms: 1
Rooms
- Room types: Living Room, Dining Room, Kitchen, Family Room, Den, Laundry, Recreation Room, Utility Room
Basement
- Area: 1448
Heating
- Forced Air, Natural Gas
Cooling
- Central Air, Electric
Appliances
- Included: Gas Water Heater
- Laundry: Main Level, Laundry Room
Features
- 2 Story Ceilings, Tray Ceiling(s)
- Flooring: Hardwood, Ceramic Tile
- Basement: Full
- Number of fireplaces: 1
Interior area
- Total structure area: 4,258
- Total interior livable area: 4,258 sqft
- Finished area above ground: 2,810
- Finished area below ground: 1,448
Property
Parking
- Total spaces: 4
- Parking features: Garage Faces Front, Storage, Inside Entrance, Attached, Driveway
- Attached garage spaces: 2
- Uncovered spaces: 2
Accessibility
- Accessibility features: Other
Features
- Levels: Three
- Stories: 3
- Pool features: None
Lot
- Size: 4,927 Square Feet
Details
- Additional structures: Above Grade, Below Grade
- Parcel number: 1132 07 0121
- Zoning: 308
- Special conditions: Standard
Construction
Type & style
- Home type: SingleFamily
- Architectural style: Colonial
- Property subtype: Single Family Residence
Materials
- Aluminum Siding
- Foundation: Slab
Condition
- Very Good
- New construction: No
- Year built: 2001
Utilities & green energy
- Sewer: Public Sewer
- Water: Public
Community & HOA
Community
- Subdivision: Masons Passage
HOA
- Has HOA: Yes
- HOA fee: $240 quarterly
Location
- Region: Lorton
Financial & listing details
- Price per square foot: $200/sqft
- Tax assessed value: $655,620
- Annual tax amount: $7,399
- Date on market: 5/17/2024
- Listing agreement: Exclusive Right To Sell
- Listing terms: Conventional,FHA,VA Loan,Other,Cash
- Ownership: Fee Simple
Price history
| Date | Event | Price |
|---|---|---|
| 6/28/2024 | Sold | $850,000$200/sqft |
Source:  Bright MLS #VAFX2177828 Report a problem Bright MLS #VAFX2177828 Report a problem | ||
| 5/26/2024 | Contingent | $850,000$200/sqft |
Source: Bright MLS #VAFX2177828 Report a problem | ||
| 5/17/2024 | Listed for sale | $850,000+158.4%$200/sqft |
Source: Bright MLS #VAFX2177828 Report a problem | ||
| 9/21/2022 | Listing removed | -- |
Source: Zillow Rental Manager Report a problem | ||
| 9/19/2022 | Listed for rent | $3,299$1/sqft |
Source: Zillow Rental Manager Report a problem | ||
| 1/31/2001 | Sold | $328,990$77/sqft |
Source: Public Record Report a problem | ||
Public tax history
| Year | Property taxes | Tax assessment |
|---|---|---|
| 2025 | $9,389 +21.5% | $812,190 +21.8% |
| 2024 | $7,728 +4.4% | $667,030 +1.7% |
| 2023 | $7,399 +4.9% | $655,620 +6.3% |
| 2022 | $7,054 | $616,850 +5.9% |
| 2021 | -- | $582,570 +0.2% |
| 2020 | $6,880 +2% | $581,300 +2% |
| 2019 | $6,746 | $570,040 |
| 2018 | $6,746 +8.6% | $570,040 +6.6% |
| 2017 | $6,210 -1.9% | $534,910 -2.1% |
| 2016 | $6,329 +3.8% | $546,320 |
| 2015 | $6,097 +9.3% | $546,320 +9.1% |
| 2014 | $5,578 | $500,920 |
| 2013 | -- | $500,920 +10.7% |
| 2012 | -- | $452,490 +5.1% |
| 2011 | -- | $430,610 +10.8% |
| 2010 | -- | $388,470 -13.4% |
| 2009 | -- | $448,770 -24.3% |
| 2008 | -- | $592,910 -3.8% |
| 2007 | -- | $616,260 +67.7% |
| 2003 | -- | $367,420 +5.9% |
| 2002 | -- | $346,990 +97.4% |
| 2001 | -- | $175,795 |
Find assessor info on the county website
Neighborhood: 22079
Nearby homes
- $836,4004 bd2 ba2.8k sqft7867 Cranford Farm Cir, Lorton, VA 22079Off Market
- $884,2004 bd4 ba3.4k sqft7871 Cranford Farm Cir, Lorton, VA 22079Off Market
- $594,7003 bd3 ba1.6k sqft7843 Dogue Indian Cir, Lorton, VA 22079Off Market
- $593,7003 bd3 ba1.9k sqft7841 Dogue Indian Cir, Lorton, VA 22079Off Market
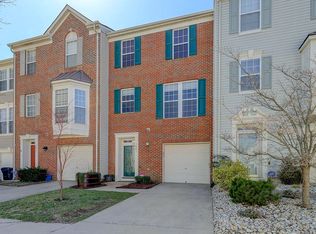
- $607,4003 bd2 ba1.8k sqft7845 Dogue Indian Cir, Lorton, VA 22079Off Market
- $598,8003 bd2 ba1.8k sqft7839 Dogue Indian Cir, Lorton, VA 22079Off Market
- $602,3003 bd3 ba1.9k sqft7837 Dogue Indian Cir, Lorton, VA 22079Off Market
- $906,6004 bd3 ba2.8k sqft7865 Cranford Farm Cir, Lorton, VA 22079Off Market
Nearby schools
GreatSchools rating
- 8/10Gunston Elementary SchoolGrades: PK-6Distance: 0.8 mi
- 6/10Hayfield SecondaryGrades: 7-12Distance: 5.5 mi
Schools provided by the listing agent
- District: Fairfax County Public Schools
Source: Bright MLS. This data may not be complete. We recommend contacting the local school district to confirm school assignments for this home.
Get a cash offer in 3 minutes
Find out how much your home could sell for in as little as 3 minutes with a no-obligation cash offer.
Estimated market value
$900,800
Get a cash offer in 3 minutes
Find out how much your home could sell for in as little as 3 minutes with a no-obligation cash offer.
Estimated market value
$900,800
- Virginia
- Fairfax County
- Lorton
- 22079
- 7869 Cranford Farm Cir
Nearby cities
Nearby zip codes
Other Lorton Topics
