Skip main navigation
Closed
  • $310,000

    7869 High Maple Cir, North Charleston, SC 29418

    3beds
    1,419sqft
    Single Family Residence
    Built in 2005
    8,276.4 Square Feet Lot
    $314,800 Zestimate®
    $218/sqft
    $2,385 Estimated rent

    Home value

    $314,800

    Estimated sales range

    Not available

    $2,385/mo

    Zestimate® history
    Loading
    Loading...

    Owner options

    List your home for rent

    $2,385/mo

    Rent Zestimate®

    Find your next renter with Zillow Rental Manager. Plus, with online applications, you can quickly screen prospective tenants – for free.

    Learn more

    $2,385/mo

    Rent Zestimate®

    Refinance and save

    $1,717/mo

    Est. payment

    Refinancing to a lower rate could help reduce your monthly payments and save thousands over the life of the loan.

    See today's rates

    $1,717/mo

    Est. payment

    Explore your selling options

    Work with a Zillow partner agent

    Leverage their expertise and Zillow's premium Showcase listings to get your home seen by more buyers.

    Get started

    List with your own agent

    Get your home in front of millions of buyers by listing it on Zillow.

    Learn how to do it

    Sell it yourself

    Take full control of how buyers see your home on Zillow by listing For Sale by Owner (FSBO).

    List your home

    What's special

    Wood-burning fireplaceShed for additional storageMature treesLong two-car garageFresh paintOpen-concept layoutStainless steel dishwasher
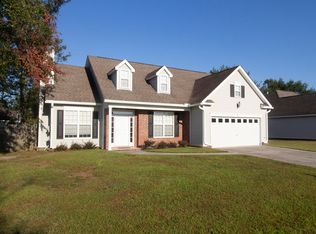

    Discover the ease of one-story living in this conveniently located home, offering a fantastic canvas for your personal touch. Situated in a quiet, desirable cul-de-sac, you'll enjoy NO Homeowner's Association rules and regulations. Plus, it's just minutes from Joint Base Charleston!The heart of the home is the living room, featuring dramatic vaulted ceilings and a classic wood-burning fireplace. The open-concept layout connects the living, dining, and kitchen areas, creating a comfortable and inviting flow. The current owner added a stainless steel dishwasher, updated the flooring with durable luxury vinyl plank upon purchasing and applied fresh paint to the main living area in 2023.The home features three generously sized bedrooms and two full bathrooms. The oversized primarysuite is privately positioned at the rear of the home and features a double tray ceiling, a large walk-in closet, and an ensuite bath with dual sinks, a soaking tub, and a separate shower. The two secondary bedrooms are also large and share easy access to a full hall bath. A walk-in laundry room provides extra space for storage and household essentials. The backyard offers a shed for additional storage, and the long, two-car garage provides even more room for tools, toys, or hobbies. Mature trees line the established neighborhood, creating a peaceful setting. You will love the short commute to the Joint Base Charleston, Boeing, Charleston International Airport, and Tanger Outlets. Park Circle's shops and dining are only 20 minutes away, while everyday conveniences like shopping, dining, and medical facilities are right around the corner. Located in an X flood zone, most lenders will not require flood insurance. This property presents excellent rental potential or the perfect opportunity to create your dream space. Bring your vision and make this home your own!

    Zillow last checked:

    Listing updated:

    Listed by:

    EXP Realty LLC

    Bought with:

    EXP Realty LLC

    Source: CTMLS,MLS#: 25013655MLS Logo

    Facts & features

    Interior

    Bedrooms & bathrooms
    • Bedrooms: 3
    • Bathrooms: 2
    • Full bathrooms: 2
    Heating
    • Electric
    Cooling
    • Has cooling: Yes
    Appliances
    • Laundry: Electric Dryer Hookup, Washer Hookup, Laundry Room
    Features
    • Ceiling - Cathedral/Vaulted, Tray Ceiling(s), Garden Tub/Shower, Walk-In Closet(s), Ceiling Fan(s), Eat-in Kitchen
    • Flooring: Ceramic Tile, Luxury Vinyl
    • Windows: Window Treatments
    • Number of fireplaces: 1
    • Fireplace features: Great Room, One, Wood Burning
    Interior area
    • Total structure area: 1,419
    • Total interior livable area: 1,419 sqft

    Property

    Parking
    • Total spaces: 4.5
    • Parking features: Garage
    • Garage spaces: 4.5
    Features
    • Levels: One
    • Stories: 1
    • Entry location: Ground Level
    Lot
    • Size: 8,276 sqft
    • Features: 0 - .5 Acre, Cul-De-Sac
    Details
    • Parcel number: 3970100254

    Construction

    Type & style
    • Home type: SingleFamily
    • Architectural style: Ranch,Traditional
    • Property subtype: Single Family Residence
    Materials
    • Brick Veneer, Vinyl Siding
    • Foundation: Slab
    • Roof: Architectural
    Condition
    • New construction: No
    • Year built: 2005

    Utilities & green energy

    • Sewer: Public Sewer
    • Water: Public
    • Utilities for property: Charleston Water Service, Dominion Energy

    Community & neighborhood

    Security
    • Security features: Security System
    Community
    • Community features: Trash
    Location
    • Region: North Charleston
    • Subdivision: Summerfield

    Other

    Other facts
    • Listing terms: Cash,Conventional,FHA,VA Loan

    Price history

    DateEventPrice
    7/31/2025Sold$310,000$218/sqft
    Source: CTMLS #25013655 Report a problem
    6/2/2025Price change$310,000-2.2%$218/sqft
    Source: CTMLS #25013655 Report a problem
    5/16/2025Listed for sale$317,000+13.6%$223/sqft
    Source: CTMLS #25013655 Report a problem
    4/19/2023Sold$279,000-2.4%$197/sqft
    Source: CTMLS #23002032 Report a problem
    3/13/2023Pending sale$286,000$202/sqft
    Source: CTMLS #23002032 Report a problem
    3/1/2023Price change$286,000-1.7%$202/sqft
    Source: CTMLS #23002032 Report a problem
    2/16/2023Price change$291,000-3%$205/sqft
    Source: CTMLS #23002032 Report a problem
    1/28/2023Listed for sale$300,000+33.1%$211/sqft
    Source: CTMLS #23002032 Report a problem
    10/17/2022Sold$225,327+49.2%$159/sqft
    Source: Public Record Report a problem
    12/1/2005Sold$151,000$106/sqft
    Source: Public Record Report a problem

    Public tax history

    YearProperty taxesTax assessment
    2025$1,637 -3.5%$11,200
    2024$1,696 +5.1%$11,200 -30.9%
    2023$1,614 +56.4%$16,200 +145.8%
    2022$1,032 -3.7%$6,590
    2021$1,071 -2.4%$6,590
    2020$1,097 $6,590 +15%
    2019$1,097 $5,730
    2017$1,097 +20%$5,730
    2016$914 +3.4%$5,730
    2015$884 -4.3%$5,730
    2014$925 --
    2011$925 +10.4%--
    2010$838 -2.2%$5,260
    2009$856 +10.8%$5,260
    2008$773 -57.8%$5,260 -33.4%
    2006$1,831 +376.5%$7,900 +359.3%
    2005$384 +46.8%$1,720 +68.6%
    2004$262 $1,020

    Find assessor info on the county website

    Neighborhood: 29418

    Nearby schools

    GreatSchools rating
    Schools provided by the listing agent
    • Elementary: Lambs
    • Middle: Zucker
    • High: Stall

    Source: CTMLS. This data may not be complete. We recommend contacting the local school district to confirm school assignments for this home.

    Get a cash offer in 3 minutes
    Find out how much your home could sell for in as little as 3 minutes with a no-obligation cash offer.
    Estimated market value
    $314,800
    Get a cash offer in 3 minutes
    Find out how much your home could sell for in as little as 3 minutes with a no-obligation cash offer.
    Estimated market value
    $314,800