Welcome to this inviting house located at 7861 High Maple Cir, North Charleston, SC. Newly renovated. Freshly painted throughout. New carpet in bedrooms. Newly updated kitchen with quartzite counters and appliances. New expansive deck off kitchen. Updated bathrooms. This charming home accords a comfortable living experience with 1237 square feet of living space. It features three bedrooms, providing ample space for relaxation and privacy. With two full bathrooms, you'll enjoy convenient and efficient accommodations for daily routines. Situated on a 0.19-acre lot, the property provides a generous outdoor space for various activities. The layout of the home is designed to maximize comfort and functionality, making it a welcoming environment. Whether you're looking to entertain guests or enjoy a quiet evening, this property accords versatile options. Its location in North Charleston provides access to local amenities and attractions, enhancing the overall lifestyle experience. This house presents a wonderful opportunity to enjoy a blend of indoor and outdoor living in a desirable setting.
Active
$324,900
7861 High Maple Cir, North Charleston, SC 29418
3beds
1,237sqft
Single Family Residence
Built in 2005
8,276 Square Feet Lot
$-- Zestimate®
$263/sqft
$-- HOA
What's special
Updated bathroomsFreshly painted throughoutNew carpet in bedroomsThree bedroomsNewly renovated
- 8 days
- 420
- 80
Likely to sell faster than
Zillow last checked:
Listing updated:
Listed by:
Beycome Brokerage Realty LLC
Source: CTMLS,MLS#: 26026800
Facts & features
Interior
Bedrooms & bathrooms
- Bedrooms: 3
- Bathrooms: 2
- Full bathrooms: 2
Rooms
- Room types: Family Room, Eat-In-Kitchen, Family, Foyer, Laundry
Heating
- Heat Pump
Cooling
- Central Air
Appliances
- Laundry: Laundry Room
Features
- Eat-in Kitchen, Entrance Foyer
- Has fireplace: No
Interior area
- Total structure area: 1,237
- Total interior livable area: 1,237 sqft
Property
Parking
- Total spaces: 2
- Parking features: Attached, Garage
- Attached garage spaces: 2
Features
- Stories: 1
- Patio & porch: Deck
Lot
- Size: 8,276 Square Feet
Details
- Parcel number: 3970100252
Construction
Type & style
- Home type: SingleFamily
- Architectural style: Ranch,Traditional
- Property subtype: Single Family Residence
Condition
- New construction: No
- Year built: 2005
Utilities & green energy
- Sewer: Public Sewer
- Water: Public
Community & HOA
Community
- Subdivision: Summerfield
Location
- Region: North Charleston
Financial & listing details
- Price per square foot: $263/sqft
- Tax assessed value: $292,700
- Annual tax amount: $1,325
- Date on market: 9/26/2026
- Listing terms: Cash,Conventional,FHA,Other,VA Loan
Estimated market value
Not available
Estimated sales range
Not available
Not available
Price history
| Date | Event | Price |
|---|---|---|
| 9/26/2026 | Listed for sale | $324,900+103.1%$263/sqft |
Source:  CTMLS #26026800 Report a problem CTMLS #26026800 Report a problem | ||
| 4/27/2026 | Sold | $160,000-3%$129/sqft |
Source: Public Record Report a problem | ||
| 1/15/2016 | Sold | $165,000-1.4%$133/sqft |
Source: CTMLS #15030764 Report a problem | ||
| 11/19/2015 | Price change | $167,300-0.7%$135/sqft |
Source: Main #15024321 Report a problem | ||
| 10/20/2015 | Price change | $168,500-0.3%$136/sqft |
Source: Main #15024321 Report a problem | ||
| 9/24/2015 | Listed for sale | $169,000+21.5%$137/sqft |
Source: Main #15024321 Report a problem | ||
| 4/19/2005 | Sold | $139,050$112/sqft |
Source: Public Record Report a problem | ||
Public tax history
| Year | Property taxes | Tax assessment |
|---|---|---|
| 2025 | $1,325 +8.5% | $8,730 +15% |
| 2024 | $1,221 +1.7% | $7,590 |
| 2023 | $1,200 +3.2% | $7,590 |
| 2022 | $1,162 -3.8% | $7,590 |
| 2021 | $1,208 -2.5% | $7,590 |
| 2020 | $1,238 | $7,590 +15% |
| 2019 | $1,238 | $6,600 |
| 2017 | $1,238 +19.9% | $6,600 +23.6% |
| 2016 | $1,033 +24% | $5,340 |
| 2015 | $833 -4.3% | $5,340 |
| 2014 | $871 | -- |
| 2011 | $871 +6.1% | -- |
| 2010 | $821 -2.2% | $5,140 |
| 2009 | $840 +10.9% | $5,140 |
| 2008 | $757 -10.4% | $5,140 |
| 2006 | $845 +452.1% | $5,140 +350.9% |
| 2005 | $153 -41.5% | $1,140 +11.8% |
| 2004 | $262 | $1,020 |
Find assessor info on the county website
Monthly payment
Est. payment
Payment breakdown
Explore the cost of this home by adjusting the details. Changes won't be saved.Climate risks
Neighborhood: 29418
Nearby schools
Schools provided by the listing agent
- Elementary: Lambs
- Middle: Northwoods
- High: Stall
Source: CTMLS. This data may not be complete. We recommend contacting the local school district to confirm school assignments for this home.
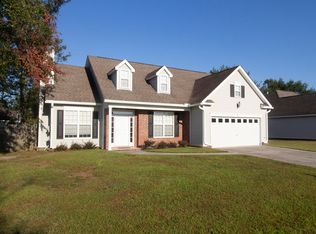
- $338,5003 bd2 ba1.7k sqft7857 High Maple Cir, North Charleston, SC 29418Off Market
- $320,5003 bd2 ba1.3k sqft7865 High Maple Cir, North Charleston, SC 29418Off Market
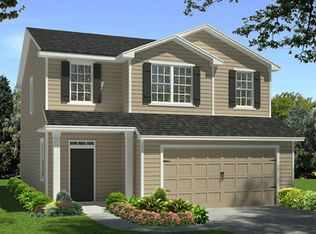
- $340,8003 bd2 ba1.7k sqft7808 Spring Creek Rd, North Charleston, SC 29418Off Market
- $314,4003 bd3 ba1.8k sqft7853 High Maple Cir, North Charleston, SC 29418Off Market
Similar homes
- $325,0003 bd2 ba1.3k sqft7740 Fayetteville Rd, North Charleston, SC 29418For Sale

 MLS ID #26027408, Chris Hutto. CTMLS
 - $375,0004 bd2 ba1.7k sqft7955 Red Birch Cir, North Charleston, SC 29418For Sale
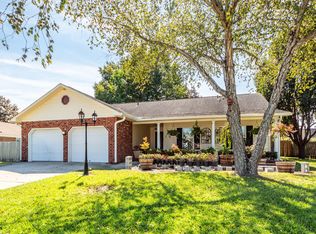 MLS ID #26027515, Brian Mack. CTMLS
 - $329,9003 bd2 ba1.4k sqft7677 Eagle Lake Rd, North Charleston, SC 29418For Sale
 MLS ID #26016985, Randy Bazemore. CTMLS
 - $325,0003 bd2 ba1.4k sqft7934 Indica Ct, North Charleston, SC 29418For Sale
 MLS ID #26025534, Kirk Miller. CTMLS
 - $310,0003 bd2 ba1.2k sqft7730 Ovaldale Dr, North Charleston, SC 29418For SaleMLS ID #26026211, Patricia Pettus. CTMLS
- $325,0004 bd2 ba1.3k sqft7667 Mendelwood Dr, North Charleston, SC 29418For SaleMLS ID #26024169, Janea Mccoy. CTMLS
- $360,0003 bd2 ba1.7k sqft7674 High Maple Cir, North Charleston, SC 29418For SaleMLS ID #25019535, Jeff Cook. CTMLS
- $359,0003 bd2 ba1.4k sqft7841 Sabalridge Dr, North Charleston, SC 29418For SaleMLS ID #26024096, Aprile Hiott. CTMLS
- $340,0003 bd3 ba1.5k sqft101 Timberline Trl, North Charleston, SC 29418For SaleMLS ID #26021309, Yaser Perez. CTMLS
- $315,0003 bd2 ba1.2k sqft4034 Indigo Ridge Dr, North Charleston, SC 29420For SaleMLS ID #26026459, Justine Manuel. CTMLS
- $310,0003 bd2 ba1.6k sqft142 Blueridge Trl, North Charleston, SC 29418For SaleMLS ID #25032687, Thomas Shoupe. CTMLS
- $365,0003 bd2 ba1.5k sqft182 Hainsworth Dr, North Charleston, SC 29418For SaleMLS ID #26025589, Suzanne Scott. CTMLS
- $330,0003 bd3 ba1.5k sqft4950 Amberwood Ln, North Charleston, SC 29418For SaleMLS ID #26021693, Kristen Briley. CTMLS
- $345,0003 bd2 ba1.4k sqft8329 Longridge Rd, Charleston, SC 29418For SaleMLS ID #26017939, Dave Friedman. CTMLS
- $325,0003 bd2 ba1.4k sqft7815 Jean Rebault Dr, North Charleston, SC 29420For SaleMLS ID #26026169, Benjamin Swindell. CTMLS
- $282,5003 bd2 ba983 sqft4935 Foxwood Dr, North Charleston, SC 29418For SaleMLS ID #26024217, Jason Husted. CTMLS
- $329,9003 bd2 ba1.4k sqft4901 Boykin Dr, Charleston, SC 29420For SaleMLS ID #26023989, Ryan Weekley. CTMLS
- $340,0003 bd2 ba1.7k sqft4921 Sierra Ct, North Charleston, SC 29418For SaleMLS ID #26023770, Jason Cartin. CTMLS
- $283,0004 bd2 ba1.2k sqft143 Dorchester Manor Blvd, North Charleston, SC 29420For SaleMLS ID #26027056, Thomas Shoupe. CTMLS
- $280,0003 bd2 ba1.1k sqft7715 Ovaldale Dr, North Charleston, SC 29418For SaleMLS ID #26019853, Alvin Green. CTMLS
