Welcome to 7674 High Maple Circle -- a charming single-story home in North Charleston. Built in 2016, this 3-bedroom, 2-bath home features an open floor plan and an upgraded kitchen ideal for everyday living and entertaining. The spacious primary suite includes an en suite bathroom with a soaking tub, separate shower, double vanities, and a large walk-in closet. Step outside to enjoy the peaceful, fenced-in backyard that backs up to woods, complete with a screened porch and patio for relaxing or entertaining. Additional highlights include an attached 2-car garage. Conveniently located near Boeing, Joint Base Charleston, and Charleston International Airport -- perfect for commuters or frequent travelers.
Active contingent
$360,000
7674 High Maple Cir, North Charleston, SC 29418
3beds
1,768sqft
Single Family Residence
Built in 2016
7,405 Square Feet Lot
$351,500 Zestimate®
$204/sqft
$-- HOA
What's special
Backs up to woodsUpgraded kitchenScreened porchOpen floor planPeaceful fenced-in backyardSpacious primary suiteSeparate shower
- 451 days
- 261
- 13
Zillow last checked:
Listing updated:
Listed by:
Jeff Cook Real Estate LPT Realty
Source: CTMLS,MLS#: 25019535
Facts & features
Interior
Bedrooms & bathrooms
- Bedrooms: 3
- Bathrooms: 2
- Full bathrooms: 2
Rooms
- Room types: Family Room, Living/Dining Combo, Family, Laundry
Heating
- Heat Pump
Cooling
- Central Air
Appliances
- Laundry: Laundry Room
Features
- Ceiling - Cathedral/Vaulted, Ceiling - Smooth, Tray Ceiling(s), High Ceilings, Garden Tub/Shower, Walk-In Closet(s)
- Flooring: Carpet, Vinyl, Wood
- Has fireplace: No
Interior area
- Total structure area: 1,768
- Total interior livable area: 1,768 sqft
Property
Parking
- Total spaces: 2
- Parking features: Garage, Attached, Garage Door Opener
- Attached garage spaces: 2
Features
- Levels: One
- Stories: 1
- Patio & porch: Screened
- Fencing: Wood
Lot
- Size: 7,405 Square Feet
- Features: Wooded
Details
- Parcel number: 3970500852
- Special conditions: Short Sale
Construction
Type & style
- Home type: SingleFamily
- Architectural style: Ranch,Traditional
- Property subtype: Single Family Residence
Materials
- Brick Veneer, Vinyl Siding
- Foundation: Slab
- Roof: Architectural
Condition
- New construction: No
- Year built: 2016
Utilities & green energy
- Sewer: Public Sewer
- Water: Public
- Utilities for property: Charleston Water Service, Dominion Energy
Community & HOA
Community
- Features: Trash
- Subdivision: Brookdale
Location
- Region: North Charleston
Financial & listing details
- Price per square foot: $204/sqft
- Tax assessed value: $367,700
- Annual tax amount: $1,547
- Date on market: 7/15/2025
- Listing terms: Any
Estimated market value
$351,500
$334,000 - $369,000
$2,463/mo
Price history
| Date | Event | Price |
|---|---|---|
| 7/15/2025 | Listed for sale | $360,000+64.9%$204/sqft |
Source:  CTMLS #25019535 Report a problem CTMLS #25019535 Report a problem | ||
| 3/25/2016 | Sold | $218,320$123/sqft |
Source: CTMLS #16006658 Report a problem | ||
Public tax history
| Year | Property taxes | Tax assessment |
|---|---|---|
| 2025 | $1,547 +8.8% | $10,490 +15% |
| 2024 | $1,422 +1.8% | $9,120 |
| 2023 | $1,397 +2.6% | $9,120 |
| 2022 | $1,362 -3.9% | $9,120 |
| 2021 | $1,417 -1.7% | $9,120 +1% |
| 2020 | $1,441 | $9,030 +3.6% |
| 2019 | $1,441 | $8,720 -33.3% |
| 2017 | $1,441 -60.7% | $13,080 +560.6% |
| 2016 | $3,669 | $1,980 |
Find assessor info on the county website
Monthly payment
Est. payment
Payment breakdown
Explore the cost of this home by adjusting the details. Changes won't be saved.Climate risks
Neighborhood: 29418
Nearby schools
Schools provided by the listing agent
- Elementary: Lambs
- Middle: Northwoods
- High: Stall
Source: CTMLS. This data may not be complete. We recommend contacting the local school district to confirm school assignments for this home.
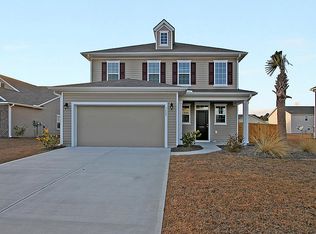
- $385,8004 bd3 ba2.2k sqft7670 High Maple Cir, North Charleston, SC 29418Off Market
- $336,3003 bd2 ba1.7k sqft7678 High Maple Cir, North Charleston, SC 29418Off Market
- $330,8003 bd2 ba1.5k sqft7707 High Maple Circle, N. Charleston, SC 29418Off Market

- $376,7004 bd3 ba2.1k sqft7809 Open Ct, North Charleston, SC 29418Off Market
Similar homes
- $349,9903 bd3 ba1.7k sqft7741 Kinston St, North Charleston, SC 29418For Sale
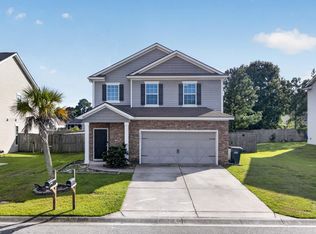
 MLS ID #26027960, Dave Friedman. CTMLS
 - $325,0003 bd2 ba1.3k sqft7740 Fayetteville Rd, North Charleston, SC 29418For Sale
 MLS ID #26027408, Chris Hutto. CTMLS
 - $375,0004 bd2 ba1.7k sqft7955 Red Birch Cir, North Charleston, SC 29418For Sale
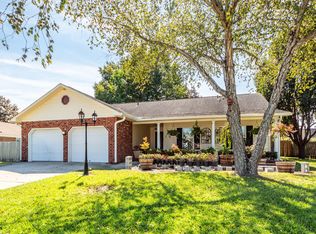 MLS ID #26027515, Brian Mack. CTMLS
 - $329,9003 bd2 ba1.4k sqft7677 Eagle Lake Rd, North Charleston, SC 29418For Sale
 MLS ID #26016985, Randy Bazemore. CTMLS
 - $375,0004 bd3 ba2.3k sqft112 Mansfield Blvd, North Charleston, SC 29418For SaleMLS ID #26027939, Nam Ngo. CTMLS
- $359,0003 bd2 ba1.4k sqft7841 Sabalridge Dr, North Charleston, SC 29418For SaleMLS ID #26024096, Aprile Hiott. CTMLS
- $375,0003 bd2 ba2.2k sqft97 Nightingale Mnr, Charleston, SC 29418For SaleMLS ID #26025527, Christine Stafford. CTMLS
- $340,0003 bd2 ba1.3k sqft3333 Stonehaven Dr, North Charleston, SC 29420For SaleMLS ID #26027891, Ellen O'neil. CTMLS
- $379,0003 bd3 ba2.1k sqft113 Britton Ln, North Charleston, SC 29418For SaleMLS ID #26019533, Elliot Sperling. CTMLS
- $368,9004 bd2 ba2k sqft4939 Popperdam Creek Dr, North Charleston, SC 29418For SaleMLS ID #26013548, Gary Fabian. CTMLS
- $340,0003 bd3 ba1.5k sqft101 Timberline Trl, North Charleston, SC 29418For SaleMLS ID #26021309, Yaser Perez. CTMLS
- $322,5003 bd2 ba1.4k sqft7934 Indica Ct, North Charleston, SC 29418For SaleMLS ID #26025534, Kirk Miller. CTMLS
- $369,0004 bd3 ba1.9k sqft7767 Park Gate Dr, North Charleston, SC 29418For SaleMLS ID #26027580, Christy Bartosic. CTMLS
- $310,0003 bd2 ba1.2k sqft7730 Ovaldale Dr, North Charleston, SC 29418For SaleMLS ID #26026211, Patricia Pettus. CTMLS
- $325,0004 bd2 ba1.3k sqft7667 Mendelwood Dr, North Charleston, SC 29418For SaleMLS ID #26024169, Janea Mccoy. CTMLS
- $350,0003 bd2 ba1.5k sqft8321 Loggers Run, North Charleston, SC 29420For SaleMLS ID #26019067, Jason Newhauser. CTMLS
- $390,7153 bd3 ba1.5k sqft74 Peppertree Ln, North Charleston, SC 29420For SaleMLS ID #26026035, Katie Stevens Grout. CTMLS
- $310,0003 bd2 ba1.6k sqft142 Blueridge Trl, North Charleston, SC 29418For SaleMLS ID #25032687, Thomas Shoupe. CTMLS
- $357,0003 bd3 ba1.7k sqft7789 Park Gate Dr, North Charleston, SC 29418For SaleMLS ID #26013881, Casci Dunworth. CTMLS
- $415,0005 bd3 ba2.4k sqft5324 Deep Blue Ln, North Charleston, SC 29418For SaleMLS ID #26027173, Dianne Rodgers-peters. CTMLS
