Welcome to 7741 Kinston Street, a beautifully appointed 3-bedroom, 3-bathroom home offering approximately 1,748 square feet of thoughtfully designed living space in North Charleston. From the moment you step inside, you'll be greeted by a spacious and inviting interior where comfort, functionality, and effortless entertaining come together.The heart of the home is the expansive family room, which flows naturally into the kitchen and breakfast area, creating a desirable open-concept living space that is ideal for both everyday living and entertaining guests. The generous layout provides plenty of room to gather, relax, and enjoy time with family and friends while maintaining an easy connection between the main living areas. The kitchen is both stylish and functional, featuring beautiful granite countertops, abundant cabinetry, and ample storage space to accommodate everything from everyday essentials to entertaining needs. A full appliance package, including a refrigerator, oven, and microwave, adds convenience, while the spacious pantry provides additional storage. The adjoining laundry room offers easy access and added functionality, keeping household routines organized and convenient. One of the home's standout features is the versatile lower-level space, which was previously part of the garage and has been thoughtfully converted into two additional bedrooms and a full bathroom, offering incredible flexibility for a variety of needs. Whether you're looking for comfortable space for extended family, a private area for guests, a home office, or additional room for a larger household, this flexible lower level provides numerous possibilities. Its location on the lower level can also be especially convenient for those who prefer to minimize the use of stairs. The spacious bedrooms provide comfortable retreats, while the generously sized walk-in closets offer an abundance of storage and help keep your living spaces organized. With approximately 1,748 square feet, this home provides the space and flexibility today's buyers are looking for, with room to accommodate a variety of lifestyles, needs, and entertaining preferences. Beyond the home itself, the location adds to its appeal. Enjoy convenient access to shopping, dining, entertainment, and everyday amenities throughout the North Charleston area, making it easy to enjoy everything the surrounding community has to offer. Combining spacious interiors, an open-concept design, thoughtful storage, flexible lower-level living space, and a convenient North Charleston location, 7741 Kinston Street presents a wonderful opportunity to enjoy a comfortable and elevated lifestyle in a beautifully designed home. Schedule your private showing today and experience all this exceptional property has to offer. Use preferred lender to buy this home and receive an incentive towards your closing costs!
Active
$349,990
7741 Kinston St, North Charleston, SC 29418
3beds
1,748sqft
Single Family Residence
Built in 2014
0.41 Acres Lot
$347,800 Zestimate®
$200/sqft
$-- HOA
What's special
Flexible lower-level living spaceSpacious pantryOpen-concept living spaceSpacious and inviting interiorBeautiful granite countertopsSpacious bedroomsAmple storage space
- 31 days
- 436
- 58
Zillow last checked:
Listing updated:
Listed by:
Keller Williams Realty Charleston
Source: CTMLS,MLS#: 26027960
Facts & features
Interior
Bedrooms & bathrooms
- Bedrooms: 3
- Bathrooms: 3
- Full bathrooms: 3
Rooms
- Room types: Family Room, Living/Dining Combo, Eat-In-Kitchen, Family, Laundry, Pantry
Heating
- Heat Pump
Cooling
- Has cooling: Yes
Appliances
- Laundry: Laundry Room
Features
- Ceiling - Smooth, See Remarks, Walk-In Closet(s), Ceiling Fan(s), Eat-in Kitchen, Pantry
- Flooring: Laminate, Carpet, Luxury Vinyl
- Has fireplace: No
Interior area
- Total structure area: 1,748
- Total interior livable area: 1,748 sqft
Video & virtual tour
Property
Parking
- Parking features: Attached, Other, Converted Garage
Features
- Levels: Two
- Stories: 2
- Exterior features: Other
- Fencing: Wood
Lot
- Size: 0.41 Acres
- Features: 0 - .5 Acre
Details
- Parcel number: 3970500788
Construction
Type & style
- Home type: SingleFamily
- Architectural style: Traditional
- Property subtype: Single Family Residence
Materials
- Vinyl Siding, Stone Veneer
- Foundation: Slab
- Roof: Asphalt
Condition
- New construction: No
- Year built: 2014
Utilities & green energy
- Sewer: Public Sewer
- Water: Public
- Utilities for property: Dominion Energy
Community & HOA
Community
- Subdivision: Brookdale
Location
- Region: North Charleston
Financial & listing details
- Price per square foot: $200/sqft
- Tax assessed value: $474,300
- Annual tax amount: $1,398
- Date on market: 10/9/2026
- Listing terms: Any
Estimated market value
$347,800
$330,000 - $365,000
$2,391/mo
Price history
| Date | Event | Price |
|---|---|---|
| 10/9/2026 | Listed for sale | $349,990+99.4%$200/sqft |
Source:  CTMLS #26027960 Report a problem | ||
| 1/29/2015 | Sold | $175,550$100/sqft |
Source: Public Record Report a problem | ||
Public tax history
| Year | Property taxes | Tax assessment |
|---|---|---|
| 2025 | $1,398 +8.6% | $9,310 +14.9% |
| 2024 | $1,288 +1.8% | $8,100 |
| 2023 | $1,266 +3% | $8,100 |
| 2022 | $1,229 -3.8% | $8,100 |
| 2021 | $1,278 -2.5% | $8,100 |
| 2020 | $1,310 | $8,100 +15.1% |
| 2019 | $1,310 | $7,040 |
| 2017 | $1,310 +19.9% | $7,040 |
| 2016 | $1,093 | $7,040 |
Find assessor info on the county website
Monthly payment
Est. payment
Payment breakdown
Explore the cost of this home by adjusting the details. Changes won't be saved.Climate risks
Neighborhood: 29418
Nearby schools
Schools provided by the listing agent
- Elementary: Lambs
- Middle: Northwoods
- High: Stall
Source: CTMLS. This data may not be complete. We recommend contacting the local school district to confirm school assignments for this home.
- $521,8005 bd2 ba4.6k sqft7737 Kinston St, North Charleston, SC 29418Off Market
- $424,7003 bd2 ba3.4k sqft7745 Kinston St, North Charleston, SC 29418Off Market
- $431,2005 bd3 ba2.7k sqft7733 Kinston St, North Charleston, SC 29418Off Market

- $339,6003 bd2 ba1.6k sqft7740 Eagle Lake Rd, North Charleston, SC 29418Off Market

Similar homes
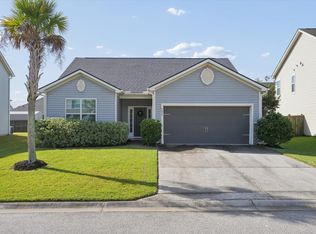
- $339,9003 bd2 ba1.5k sqft7637 High Maple Cir, North Charleston, SC 29418For Sale
 MLS ID #26030045, Drew Salazar. CTMLS
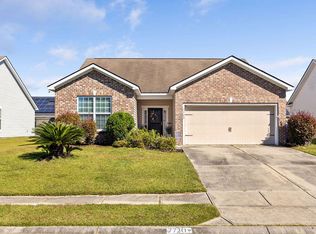
- $327,0003 bd2 ba1.5k sqft7720 Kinston St, North Charleston, SC 29418For Sale
 MLS ID #26029292, Haley Jenness. CTMLS
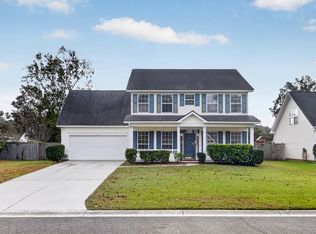
- $379,0004 bd3 ba2.1k sqft113 Britton Ln, North Charleston, SC 29418For Sale
 MLS ID #26030264, Katie Austin. CTMLS
- $330,0003 bd2 ba1.2k sqft7748 Buck Pond Rd, North Charleston, SC 29418For Sale
 MLS ID #26029115, Peter Kouten. CTMLS
- $360,0003 bd2 ba1.7k sqft7674 High Maple Cir, North Charleston, SC 29418For SaleMLS ID #25019535, Jeff Cook. CTMLS
- $349,0004 bd3 ba1.9k sqft105 Peppertree Ln, North Charleston, SC 29420For SaleMLS ID #26030217, Vanessa Weaver. CTMLS
- $375,0004 bd2 ba1.7k sqft7955 Red Birch Cir, North Charleston, SC 29418For SaleMLS ID #26027515, Brian Mack. CTMLS
- $349,0004 bd2 ba1.5k sqft112 Blue Ridge Trl, North Charleston, SC 29418For SaleMLS ID #26028496, Lisa Richart-hernandez. CTMLS
- $359,0003 bd2 ba1.4k sqft7841 Sabalridge Dr, North Charleston, SC 29418For SaleMLS ID #26024096, Aprile Hiott. CTMLS
- $325,0003 bd3 ba1.6k sqft301 Anadale Ct, North Charleston, SC 29418For SaleMLS ID #26029218, Nia Swinton-jenkins. CTMLS
- $340,0003 bd3 ba1.5k sqft101 Timberline Trl, North Charleston, SC 29418For SaleMLS ID #26021309, Yaser Perez. CTMLS
- $360,0004 bd2 ba2k sqft4939 Popperdam Creek Dr, North Charleston, SC 29418For SaleMLS ID #26013548, Gary Fabian. CTMLS
- $365,0003 bd2 ba1.5k sqft182 Hainsworth Dr, North Charleston, SC 29418For SaleMLS ID #26025589, Suzanne Scott. CTMLS
- $350,0004 bd3 ba1.7k sqft2229 Sawmill Trace Ln, North Charleston, SC 29420For SaleMLS ID #26028549, Joseph O'saben. CTMLS
- $345,0003 bd3 ba1.5k sqft7808 Park Gate Dr, North Charleston, SC 29418For SaleMLS ID #26028189, Bryan Heatherly. CTMLS
- $392,5003 bd2 ba1.9k sqft8324 Berringer Blf, North Charleston, SC 29418For SaleMLS ID #26026589, Tyler Bergin. CTMLS
- $317,5003 bd2 ba1.4k sqft7934 Indica Ct, North Charleston, SC 29418For SaleMLS ID #26025534, Kirk Miller. CTMLS
- $375,0003 bd3 ba1.9k sqft8167 Sherbrooke Ln, Charleston, SC 29418For SaleMLS ID #26021065, Gray Bailey. CTMLS
- $365,0003 bd3 ba1.5k sqft5148 Park Creek Ave, North Charleston, SC 29418For SaleMLS ID #26028934, Danielle Stazio. CTMLS
- $375,0004 bd3 ba2.3k sqft112 Mansfield Blvd, North Charleston, SC 29418For SaleMLS ID #26027939, Nam Ngo. CTMLS
