A beautiful front yard and 700-square-foot finished detached flex space add to the appeal of this updated single-story ranch in North Charleston, SC. Inside, you'll find new flooring, fresh paint, updated bathrooms, select replacement windows, and new or nearly new appliances. The roof and gutters were replaced in 2024. The screened back porch opens directly off the primary bedroom, a quiet spot for morning coffee overlooking the privacy-fenced backyard. An aluminum wheelchair ramp provides access to the home, and the seller plans to pay off the solar panels at closing.Out back, the finished detached flex space is heated and cooled and has its own entrance, separate driveway, and parking. Its open, studio-style layout includes a sitting area, kitchen area, and designated sleeping area,plus a full bathroom. The space has electricity and water, and two separate backyard storage sheds offer extra room for tools and outdoor gear.
Active
$349,000
105 Peppertree Ln, North Charleston, SC 29420
4beds
1,938sqft
Single Family Residence
Built in 1980
10,018 Square Feet Lot
$340,600 Zestimate®
$180/sqft
$-- HOA
What's special
Kitchen areaUpdated bathroomsFresh paintNew flooringScreened back porchOpen studio-style layoutSitting area
- 14 days
- 511
- 50
Likely to sell faster than
Zillow last checked:
Listing updated:
Listed by:
JPAR Magnolia Group
Source: CTMLS,MLS#: 26030217
Facts & features
Interior
Bedrooms & bathrooms
- Bedrooms: 4
- Bathrooms: 3
- Full bathrooms: 3
Rooms
- Room types: Family Room, Eat-In-Kitchen, Family, Laundry
Heating
- Heat Pump
Cooling
- Central Air
Appliances
- Laundry: Washer Hookup, Electric Dryer Hookup, Laundry Room
Features
- Ceiling - Blown, Eat-in Kitchen
- Flooring: Carpet
- Doors: Some Storm Door(s)
- Windows: Storm Window(s)
- Number of fireplaces: 1
- Fireplace features: Family Room, One
Interior area
- Total structure area: 1,938
- Total interior livable area: 1,938 sqft
Property
Parking
- Total spaces: 2
- Parking features: Garage, Carport
- Garage spaces: 1
- Carport spaces: 1
- Covered spaces: 2
Accessibility
- Accessibility features: Handicapped Equipped
Features
- Levels: One
- Stories: 1
- Patio & porch: Covered, Screened, Front Porch
- Fencing: Privacy,Wood
Lot
- Size: 10,018 Square Feet
- Features: Interior Lot
Details
- Additional structures: Storage, Shed(s), Guest House
- Parcel number: 1721202023000
Construction
Type & style
- Home type: SingleFamily
- Architectural style: Ranch
- Property subtype: Single Family Residence
Materials
- Brick
Condition
- New construction: No
- Year built: 1980
Utilities & green energy
- Sewer: Public Sewer
- Water: Public
Community & HOA
Community
- Features: Storage, Trash
- Subdivision: Pepperidge
Location
- Region: North Charleston
Financial & listing details
- Price per square foot: $180/sqft
- Tax assessed value: $270,665
- Annual tax amount: $3,638
- Date on market: 11/7/2026
- Listing terms: Any,Cash,Conventional,FHA,VA Loan
Estimated market value
$340,600
$324,000 - $358,000
$2,021/mo
Price history
| Date | Event | Price |
|---|---|---|
| 11/7/2026 | Listed for sale | $349,000$180/sqft |
Source:  CTMLS #26030217 Report a problem | ||
Public tax history
| Year | Property taxes | Tax assessment |
|---|---|---|
| 2025 | $3,638 +312.5% | $16,239 +50% |
| 2024 | $882 +16.1% | $10,826 +71.5% |
| 2023 | $760 +1.1% | $6,313 +204.1% |
| 2022 | $752 0% | $2,076 |
| 2021 | $752 | $2,076 |
| 2020 | -- | $2,076 -69.4% |
| 2019 | -- | $6,790 +37.2% |
| 2018 | -- | $4,950 |
| 2017 | -- | $4,950 |
| 2016 | -- | $4,950 |
| 2015 | -- | $4,950 -95.5% |
| 2014 | -- | $109,800 +2401.1% |
| 2013 | -- | $4,390 |
| 2012 | -- | $4,390 +12.3% |
| 2011 | -- | $3,910 |
| 2010 | -- | $3,910 +15% |
| 2009 | -- | $3,400 |
| 2008 | -- | $3,400 |
| 2007 | -- | $3,400 |
| 2005 | -- | $3,400 +23.2% |
| 2004 | -- | $2,760 |
| 2003 | -- | $2,760 |
| 2002 | -- | $2,760 |
| 2001 | -- | $2,760 |
Find assessor info on the county website
Monthly payment
Est. payment
Payment breakdown
Explore the cost of this home by adjusting the details. Changes won't be saved.Climate risks
Neighborhood: 29420
Nearby schools
Schools provided by the listing agent
- Elementary: Windsor Hill
- Middle: River Oaks
- High: Ft. Dorchester
Source: CTMLS. This data may not be complete. We recommend contacting the local school district to confirm school assignments for this home.
- $275,500-- bd2 ba1.4k sqft103 Peppertree Ln, North Charleston, SC 29420Off Market
- $284,800-- bd2 ba1.3k sqft107 Peppertree Ln, Charleston, SC 29420Off Market
- $279,5003 bd3 ba1.4k sqft413 Willow Ct, North Charleston, SC 29420Off Market
- $316,5003 bd2 ba1.7k sqft415 Willow Ct, North Charleston, SC 29420Off Market

Similar homes
- $420,0003 bd3 ba1.8k sqft8418 Gracefield Ct, North Charleston, SC 29420For Sale
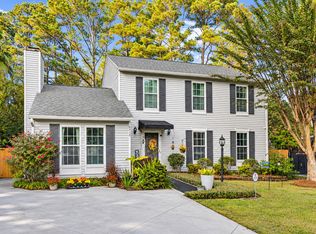
 MLS ID #26030991, Roslyn Parker. CTMLS
- $360,0003 bd3 ba1.7k sqft8040 Eberly Ave, North Charleston, SC 29420For Sale
 MLS ID #26029525, Ashley Brown. CTMLS
- $333,0003 bd2 ba1.5k sqft4716 Landerwood Ct, North Charleston, SC 29420For Sale
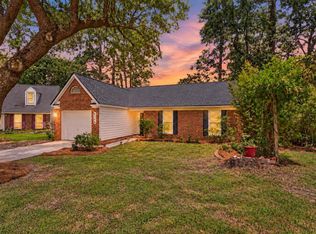 MLS ID #26028403, Crystal Gonzalez. CTMLS
- $310,0003 bd2 ba2k sqft3452 Plaza Ln, North Charleston, SC 29420For Sale
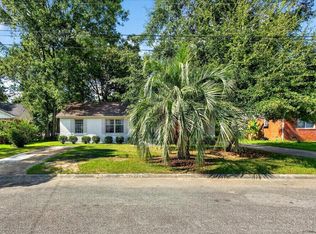 MLS ID #26012362, Paul Bermingham. CTMLS
- $428,4444 bd3 ba1.7k sqft5512 Livonia Cv, North Charleston, SC 29420For SaleMLS ID #26030484, Brad Kidd. CTMLS
- $333,0004 bd2 ba1.6k sqft130 Carol Dr, Goose Creek, SC 29445For SaleMLS ID #26031033, Alicia Brown. CTMLS
- $317,5003 bd2 ba1.4k sqft7934 Indica Ct, North Charleston, SC 29418For SaleMLS ID #26025534, Kirk Miller. CTMLS
- $320,0002 bd2 ba1.6k sqft9017 Delancey Cir, North Charleston, SC 29406For SaleMLS ID #26029539, Laura Croft. CTMLS
- $400,0003 bd3 ba2.6k sqft108 Timberlake Ct, Summerville, SC 29485For SaleMLS ID #26031063, Patrick Morris. CTMLS
- $375,0003 bd3 ba1.8k sqft216 Runnymede Ln, Summerville, SC 29485For SaleMLS ID #26021383, Tina Byers. CTMLS
- $339,9993 bd2 ba1.4k sqft304 Vixen Blvd, Goose Creek, SC 29445For SaleMLS ID #26026956, Noela Sharo. CTMLS
- $339,0003 bd2 ba1.4k sqft116 Chownings Ln, Goose Creek, SC 29445For SaleMLS ID #26017141, Jay Satterfield. CTMLS
- $340,0003 bd3 ba1.7k sqft103 Stoneybrea Ct, Goose Creek, SC 29445For SaleMLS ID #26024830, Yvonne Turner. CTMLS
- $359,9004 bd2 ba1.7k sqft129 Mockernut Dr, Ladson, SC 29456For SaleMLS ID #26012160, Tracy Hatchell. CTMLS
- $349,0004 bd3 ba1.6k sqft107 Cassels Ln, Summerville, SC 29485For SaleMLS ID #26028867, Susan Taschner. CTMLS
- $365,0003 bd3 ba1.5k sqft5148 Park Creek Ave, North Charleston, SC 29418For SaleMLS ID #26028934, Danielle Stazio. CTMLS
- $345,0004 bd2 ba1.7k sqft204 Cane Break Ln, Goose Creek, SC 29445For SaleMLS ID #26019217, Kandi Mangual. CTMLS
- $328,0003 bd2 ba1.7k sqft127 Lancer Dr, Summerville, SC 29485For SaleMLS ID #26011507, Bela Amato. CTMLS
- $364,9004 bd3 ba1.9k sqft7767 Park Gate Dr, North Charleston, SC 29418For SaleMLS ID #26027580, Christy Bartosic. CTMLS
- $423,9004 bd3 ba2.2k sqft104 Summer Ridge Dr, Summerville, SC 29485For SaleMLS ID #26029623, Sandy Pomeroy. CTMLS
