Welcome to 112 Blueridge Trail, a beautifully updated 4-bedroom, 2-bath home offering comfortable one-story living in the established Archdale neighborhood of North Charleston!This move-in-ready home has been thoughtfully renovated with modern finishes and major improvements throughout, including a brand-new HVAC system with all-new ductwork, new flooring, fresh interior paint, smooth ceilings, and updated kitchen and bathroom cabinetry.Step inside to discover a bright, inviting living area featuring vaulted ceilings that create an open and spacious feel. The kitchen offers updated cabinetry and a fresh, modern look, making it a welcoming space for everyday living and entertaining.The spacious primary bedroom features vaulted ceilings, a walk-in closet, and an updated bathroom with a beautiful tile-surround shower. The second full bathroom also features an updated tile-surround shower, adding style and functionality. Outside, enjoy a privacy-fenced backyard with room for outdoor entertaining, pets, gardening, or simply relaxing in your own private space. Location, location, location! Situated in the established Archdale community, this home offers convenient access to Dorchester Road, Ashley Phosphate Road, I-26, and I-526. Enjoy being close to shopping, restaurants, grocery stores, Boeing, Bosch, Joint Base Charleston, Charleston International Airport, and the area's major employment centers. Historic Downtown Charleston, Summerville, and the surrounding Lowcountry attractions are also within easy reach. With extensive renovations, the convenience of single-story living, and a central North Charleston location, 112 Blueridge Trail is ready for its next owner to move right in and enjoy!
Active
$360,000
112 Blue Ridge Trl, North Charleston, SC 29418
4beds
1,521sqft
Single Family Residence
Built in 1989
8,712 Square Feet Lot
$-- Zestimate®
$237/sqft
$-- HOA
What's special
Fresh interior paintNew flooringSpacious primary bedroomSmooth ceilingsWalk-in closet
- 10 hours
- 37
- 4
Zillow last checked:
Listing updated:
Listed by:
View Properties
Source: CTMLS,MLS#: 26028496
Facts & features
Interior
Bedrooms & bathrooms
- Bedrooms: 4
- Bathrooms: 2
- Full bathrooms: 2
Rooms
- Room types: Living/Dining Combo, Living/Dining Combo
Heating
- Central
Cooling
- Central Air
Features
- Ceiling - Smooth, Walk-In Closet(s)
- Flooring: Ceramic Tile, Luxury Vinyl
- Number of fireplaces: 1
- Fireplace features: Living Room, One
Interior area
- Total structure area: 1,521
- Total interior livable area: 1,521 sqft
Property
Parking
- Parking features: Off Street, Converted Garage
Features
- Levels: One
- Stories: 1
- Entry location: Ground Level
- Patio & porch: Patio
- Fencing: Wood,Privacy
Lot
- Size: 8,712 Square Feet
Construction
Type & style
- Home type: SingleFamily
- Architectural style: Ranch
- Property subtype: Single Family Residence
Materials
- Vinyl Siding
- Foundation: Slab
- Roof: Asphalt
Condition
- New construction: No
- Year built: 1989
Utilities & green energy
- Sewer: Public Sewer
- Water: Public
- Utilities for property: Charleston Water Service, Dominion Energy
Community & HOA
Community
- Subdivision: Archdale
Location
- Region: North Charleston
Financial & listing details
- Price per square foot: $237/sqft
- Date on market: 10/16/2026
- Listing terms: Cash,Conventional,FHA
Estimated market value
Not available
Estimated sales range
Not available
Not available
Price history
| Date | Event | Price |
|---|---|---|
| 10/16/2026 | Listed for sale | $360,000$237/sqft |
Source:  CTMLS #26028496 Report a problem CTMLS #26028496 Report a problem | ||
Public tax history
Tax history is unavailable.
Monthly payment
Est. payment
Payment breakdown
Explore the cost of this home by adjusting the details. Changes won't be saved.Climate risks
Neighborhood: 29418
Nearby schools
Schools provided by the listing agent
- Elementary: Windsor Hill
- Middle: River Oaks
- High: Ft. Dorchester
Source: CTMLS. This data may not be complete. We recommend contacting the local school district to confirm school assignments for this home.
- $210,0004 bd2 ba1.5k sqft112 Blueridge Trl, North Charleston, SC 29418Sold

- $---- bd-- ba-- sqft114 Blue Ridge Trl, North Charleston, SC 29418Off Market
- $273,8003 bd2 ba1.5k sqft114 Blueridge Trl, North Charleston, SC 29418Off Market

- $297,3003 bd2 ba2k sqft110 Blueridge Trl, Charleston, SC 29418Off Market
Similar homes
- $375,0003 bd2 ba2.2k sqft97 Nightingale Mnr, Charleston, SC 29418For Sale

 MLS ID #26025527, Christine Stafford. CTMLS
 - $375,0004 bd2 ba1.7k sqft7955 Red Birch Cir, North Charleston, SC 29418For Sale
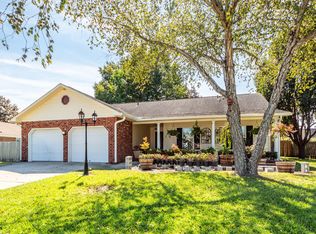 MLS ID #26027515, Brian Mack. CTMLS
 - $359,0003 bd2 ba1.4k sqft7841 Sabalridge Dr, North Charleston, SC 29418For Sale
 MLS ID #26024096, Aprile Hiott. CTMLS
 - $359,0003 bd3 ba1.5k sqft7808 Park Gate Dr, North Charleston, SC 29418For Sale
 MLS ID #26028189, Bryan Heatherly. CTMLS
 - $360,0004 bd2 ba2k sqft4939 Popperdam Creek Dr, North Charleston, SC 29418For SaleMLS ID #26013548, Gary Fabian. CTMLS
- $339,0003 bd2 ba1.5k sqft4716 Landerwood Ct, North Charleston, SC 29420For SaleMLS ID #26028403, Crystal Gonzalez. CTMLS
- $325,0004 bd2 ba1.3k sqft7667 Mendelwood Dr, North Charleston, SC 29418For SaleMLS ID #26024169, Janea Mccoy. CTMLS
- $349,9903 bd3 ba1.7k sqft7741 Kinston St, North Charleston, SC 29418For SaleMLS ID #26027960, Dave Friedman. CTMLS
- $317,5003 bd2 ba1.4k sqft7934 Indica Ct, North Charleston, SC 29418For SaleMLS ID #26025534, Kirk Miller. CTMLS
- $340,0003 bd3 ba1.5k sqft101 Timberline Trl, North Charleston, SC 29418For SaleMLS ID #26021309, Yaser Perez. CTMLS
- $365,0003 bd2 ba1.5k sqft182 Hainsworth Dr, North Charleston, SC 29418For SaleMLS ID #26025589, Suzanne Scott. CTMLS
- $335,0003 bd2 ba1.7k sqft4921 Sierra Ct, North Charleston, SC 29418For SaleMLS ID #26027948, Jason Cartin. CTMLS
- $310,0003 bd2 ba1.6k sqft142 Blueridge Trl, North Charleston, SC 29418For SaleMLS ID #25032687, Thomas Shoupe. CTMLS
- $385,0003 bd3 ba1.9k sqft8167 Sherbrooke Ln, Charleston, SC 29418For SaleMLS ID #26021065, Gray Bailey. CTMLS
- $310,0003 bd2 ba1.2k sqft7730 Ovaldale Dr, North Charleston, SC 29418For SaleMLS ID #26026211, Patricia Pettus. CTMLS
- $392,5003 bd2 ba1.9k sqft8324 Berringer Blf, North Charleston, SC 29418For SaleMLS ID #26026589, Tyler Bergin. CTMLS
- $345,0003 bd2 ba1.4k sqft8329 Longridge Rd, Charleston, SC 29418For SaleMLS ID #26017939, Dave Friedman. CTMLS
- $417,0004 bd3 ba2.2k sqft5428 Roxbury Dr, North Charleston, SC 29418For SaleMLS ID #26023040, Michael E Dew. CTMLS
- $325,0003 bd2 ba1.3k sqft7740 Fayetteville Rd, North Charleston, SC 29418For SaleMLS ID #26027408, Chris Hutto. CTMLS
