Welcome home to this beautifully refreshed three bedroom, two bath home offering a comfortable layout, and an abundance of outdoor living. Freshly painted throughout, the home features a spacious great room with high ceilings that provides an inviting space for both everyday living and entertaining.The kitchen offers ample cabinet and counter space and flows easily into the main living areas. The Primary bedroom features a walk in closet and en suite bathroom. Two additional bedrooms and full bath provide comfortable accommodations all on the ground floor, while the second-floor finished room over the 2 car attached garage (FROG) adds valuable flexibility. Whether used as a home office, media room, playroom, guest space, or additional living area, this bonus space is a standout featureThe outdoor living space is equally impressive. A brand-new, spacious deck overlooks the large, fully fenced backyard, creating the perfect setting for morning coffee, weekend gatherings, or relaxing outdoors. The generous lot provides plenty of room for pets, play, gardening, and entertaining. Located in the highly desirable Dorchester District 2 school district (DD2) and conveniently situated near Bosch, Joint Base Charleston, Boeing, tons of shopping, dining, and major employers, this home offers a wonderful combination of comfort, flexibility, and location. New Roof in 2025 and new A/C in July 2026! Don't miss the opportunity to make this your new home!
Active
$392,500
8324 Berringer Blf, North Charleston, SC 29418
3beds
1,954sqft
Single Family Residence
Built in 2003
0.26 Acres Lot
$388,700 Zestimate®
$201/sqft
$-- HOA
What's special
Brand-new spacious deckComfortable layoutFreshly painted throughoutLarge fully fenced backyardAbundance of outdoor living
- 48 days
- 203
- 21
Zillow last checked:
Listing updated:
Listed by:
AgentOwned Realty Preferred Group 843-884-7300
Source: CTMLS,MLS#: 26026589
Facts & features
Interior
Bedrooms & bathrooms
- Bedrooms: 3
- Bathrooms: 2
- Full bathrooms: 2
Rooms
- Room types: Great Room, Eat-In-Kitchen, Frog Attached, Great, Laundry
Heating
- Forced Air
Cooling
- Other
Appliances
- Laundry: Washer Hookup, Electric Dryer Hookup, Laundry Room
Features
- High Ceilings, Ceiling - Cathedral/Vaulted, Ceiling - Smooth, Walk-In Closet(s), Ceiling Fan(s), Eat-in Kitchen, Frog Attached
- Flooring: Laminate, Vinyl, Carpet, Luxury Vinyl
- Number of fireplaces: 1
- Fireplace features: Gas, Great Room, One
Interior area
- Total structure area: 1,954
- Total interior livable area: 1,954 sqft
Property
Parking
- Total spaces: 2
- Parking features: Garage, Garage Door Opener
- Garage spaces: 2
Features
- Levels: Two
- Stories: 2
- Entry location: Ground Level
- Patio & porch: Deck, Front Porch
- Fencing: Wood
Lot
- Size: 0.26 Acres
- Features: 0 - .5 Acre
Details
- Parcel number: 1811005098000
Construction
Type & style
- Home type: SingleFamily
- Architectural style: Traditional
- Property subtype: Single Family Residence
Materials
- Vinyl Siding
- Foundation: Slab
- Roof: Architectural
Condition
- New construction: No
- Year built: 2003
Utilities & green energy
- Sewer: Public Sewer
- Water: Public
- Utilities for property: Charleston Water Service, Dominion Energy
Community & HOA
Community
- Features: Trash
- Subdivision: Indigo Fields
Location
- Region: North Charleston
Financial & listing details
- Price per square foot: $201/sqft
- Tax assessed value: $385,502
- Annual tax amount: $2,318
- Date on market: 9/24/2026
- Listing terms: Cash,Conventional,FHA,VA Loan
Estimated market value
$388,700
$369,000 - $408,000
$2,703/mo
Price history
| Date | Event | Price |
|---|---|---|
| 9/24/2026 | Listed for sale | $392,500+106.7%$201/sqft |
Source:  CTMLS #26026589 Report a problem | ||
| 8/18/2003 | Sold | $189,900$97/sqft |
Source: Public Record Report a problem | ||
Public tax history
| Year | Property taxes | Tax assessment |
|---|---|---|
| 2025 | $2,318 -1.4% | $15,420 |
| 2024 | $2,350 +15.4% | $15,420 +58.9% |
| 2023 | $2,037 +0.8% | $9,704 |
| 2022 | $2,020 | $9,704 |
| 2021 | $2,020 | $9,704 |
| 2020 | -- | $9,704 0% |
| 2019 | $1,913 | $9,705 +12.2% |
| 2018 | $1,913 +17.3% | $8,650 |
| 2017 | $1,630 | $8,650 |
| 2016 | $1,630 | $8,650 |
| 2015 | -- | $8,650 -96.1% |
| 2014 | -- | $220,915 +2399% |
| 2012 | -- | $8,840 |
| 2011 | -- | $8,840 |
| 2010 | -- | $8,840 +15.1% |
| 2009 | -- | $7,680 |
| 2008 | -- | $7,680 |
| 2007 | -- | $7,680 |
| 2005 | -- | $7,680 |
Find assessor info on the county website
Monthly payment
Est. payment
Payment breakdown
Explore the cost of this home by adjusting the details. Changes won't be saved.Climate risks
Neighborhood: 29418
Nearby schools
Schools provided by the listing agent
- Elementary: Windsor Hill
- Middle: River Oaks
- High: Ft. Dorchester
Source: CTMLS. This data may not be complete. We recommend contacting the local school district to confirm school assignments for this home.
- $450,0005 bd3 ba2.7k sqft8328 Berringer Blf, North Charleston, SC 29418Sold

- $194,2353 bd2 ba1.9k sqft8320 Berringer Blf, North Charleston, SC 29418Off Market
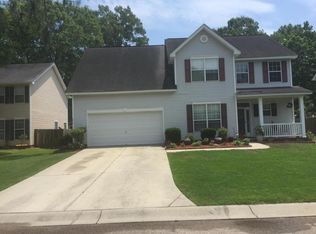
- $434,3004 bd3 ba2.6k sqft171 Hainsworth Dr, North Charleston, SC 29418Off Market
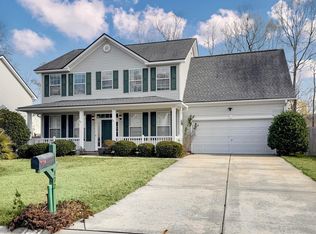
- $385,0004 bd3 ba2.3k sqft173 Hainsworth Dr, North Charleston, SC 29418Sold
Similar homes
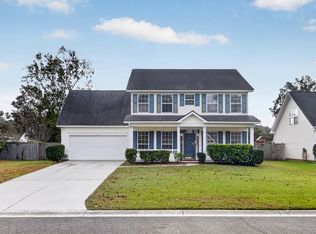
- $379,0004 bd3 ba2.1k sqft113 Britton Ln, North Charleston, SC 29418For Sale
 MLS ID #26030264, Katie Austin. CTMLS
- $390,0004 bd3 ba2.5k sqft(Undisclosed Address), North Charleston, SC 29418For Sale
 MLS ID #26028228, Walid Ismail. CTMLS
- $399,0003 bd3 ba2k sqft5424 Indigo Fields Blvd, North Charleston, SC 29418For Sale
 MLS ID #26020091, Jen Bailey. CTMLS
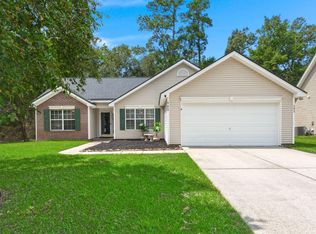
- $365,0003 bd2 ba1.5k sqft182 Hainsworth Dr, North Charleston, SC 29418For Sale
 MLS ID #26025589, Suzanne Scott. CTMLS
- $410,0003 bd2 ba2.1k sqft5305 Sumters Run, Charleston, SC 29418For SaleMLS ID #26023843, Carolyn Lever. CTMLS
- $400,0005 bd3 ba2.4k sqft5324 Deep Blue Ln, North Charleston, SC 29418For SaleMLS ID #26027173, Dianne Rodgers-peters. CTMLS
- $400,0005 bd3 ba2.3k sqft5304 Deep Blue Ln, North Charleston, SC 29418For SaleMLS ID #26011776, Marshall Morris. CTMLS
- $350,0004 bd2 ba2k sqft4925 Boykin Dr, Charleston, SC 29420For SaleMLS ID #26030392, Bryan Rhoads. CTMLS
- $395,0003 bd3 ba1.7k sqft5410 Greggs Landing Dr, North Charleston, SC 29420For SaleMLS ID #26030077, Lisa Brown. CTMLS
- $375,0003 bd3 ba1.9k sqft8167 Sherbrooke Ln, Charleston, SC 29418For SaleMLS ID #26021065, Gray Bailey. CTMLS
- $375,0004 bd3 ba2.3k sqft112 Mansfield Blvd, North Charleston, SC 29418For SaleMLS ID #26027939, Nam Ngo. CTMLS
- $345,0003 bd2 ba1.4k sqft8329 Longridge Rd, Charleston, SC 29418For SaleMLS ID #26017939, Dave Friedman. CTMLS
- $415,0003 bd2 ba1.7k sqft5344 Sumters Run, North Charleston, SC 29418New ConstructionMLS ID #26026237, Christeen Faucette. CTMLS
- $389,9004 bd2 ba1.7k sqft3218 Wynnefield Dr, North Charleston, SC 29420For SaleMLS ID #26025902, Sullivan Tagarelli. CTMLS
- $385,0003 bd3 ba2.2k sqft8535 Randall Ct, North Charleston, SC 29420For SaleMLS ID #26027185, Joan Craig. CTMLS
- $375,0004 bd2 ba1.7k sqft7955 Red Birch Cir, North Charleston, SC 29418For SaleMLS ID #26027515, Brian Mack. CTMLS
- $349,9903 bd3 ba1.7k sqft7741 Kinston St, North Charleston, SC 29418For SaleMLS ID #26027960, Dave Friedman. CTMLS
- $455,0005 bd3 ba2.3k sqft5505 Indigo Makers Trce, North Charleston, SC 29418For SaleMLS ID #26020281, Leonora Mount. CTMLS
- $359,0003 bd2 ba1.4k sqft7841 Sabalridge Dr, North Charleston, SC 29418For SaleMLS ID #26024096, Aprile Hiott. CTMLS
- $349,0004 bd2 ba1.5k sqft112 Blue Ridge Trl, North Charleston, SC 29418For SaleMLS ID #26028496, Lisa Richart-hernandez. CTMLS
