Incredible home centrally located between Charleston and Summerville, Extra large beautiful back yard which is completely enclosed with a privacy fence and a side ornate wrought iron gate.. This home features 3 bedrooms 2 1/2 bath with a living room, eat-in-kitchen, frog, and separate dining room. The den was added by a previous owner and has a separate mini split. The fireplace has been converted to gas which would attach to a propane tank outside. Window unit in the FROG does not work but the mini split does work. The living room, FROG and all bedrooms have ceiling fans. Master bedroom has a tub and additional bath a stand up tiled shower. Living room, DR and den have laminated wood floors. Washer/dryer and refrigerator convey ''as is''
Active
$399,000
8535 Randall Ct, North Charleston, SC 29420
3beds
2,260sqft
Single Family Residence
Built in 1989
0.35 Acres Lot
$-- Zestimate®
$177/sqft
$-- HOA
What's special
Separate dining room
- 6 hours
- 76
- 16
Zillow last checked:
Listing updated:
Listed by:
Craig & Co.
Source: CTMLS,MLS#: 26027185
Facts & features
Interior
Bedrooms & bathrooms
- Bedrooms: 3
- Bathrooms: 3
- Full bathrooms: 2
- 1/2 bathrooms: 1
Rooms
- Room types: Dining Room, Eat-In-Kitchen, Formal Living, Separate Dining, Study
Heating
- See Remarks, Heat Pump, Central
Cooling
- Central Air, Other
Features
- Ceiling Fan(s), Eat-in Kitchen, Formal Living
- Flooring: Laminate, Slate, Carpet
- Number of fireplaces: 1
- Fireplace features: Gas, Living Room, One
Interior area
- Total structure area: 2,260
- Total interior livable area: 2,260 sqft
Property
Parking
- Total spaces: 2
- Parking features: Attached, Off Street, Garage, Garage Door Opener
- Attached garage spaces: 2
Features
- Levels: Two
- Stories: 2
- Patio & porch: Deck, Front Porch
- Fencing: Privacy
Lot
- Size: 0.35 Acres
- Features: Cul-De-Sac, Wooded, 0 - .5 Acre
Construction
Type & style
- Home type: SingleFamily
- Architectural style: Traditional
- Property subtype: Single Family Residence
Materials
- Vinyl Siding
- Foundation: Slab
- Roof: Architectural
Condition
- New construction: No
- Year built: 1989
Utilities & green energy
- Sewer: Public Sewer
- Water: Public
- Utilities for property: Charleston Water Service, Dominion Energy
Community & HOA
Community
- Security: Security System
- Subdivision: Woodington
Location
- Region: North Charleston
Financial & listing details
- Price per square foot: $177/sqft
- Date on market: 10/1/2026
- Listing terms: Cash,Conventional,FHA
Estimated market value
Not available
Estimated sales range
Not available
Not available
Price history
| Date | Event | Price |
|---|---|---|
| 10/1/2026 | Listed for sale | $399,000$177/sqft |
Source:  CTMLS #26027185 Report a problem CTMLS #26027185 Report a problem | ||
Public tax history
Tax history is unavailable.
Monthly payment
Est. payment
Payment breakdown
Explore the cost of this home by adjusting the details. Changes won't be saved.Climate risks
Neighborhood: 29420
Nearby schools
Schools provided by the listing agent
- Elementary: Eagle Nest
- Middle: River Oaks
- High: Ft. Dorchester
Source: CTMLS. This data may not be complete. We recommend contacting the local school district to confirm school assignments for this home.

Similar homes
- $459,0005 bd3 ba2.5k sqft5005 Willoway Cir, North Charleston, SC 29420For Sale
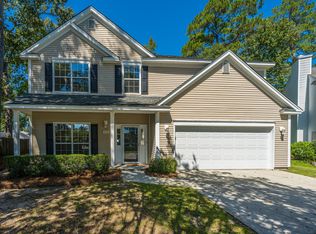
 MLS ID #26027015, Debra Green-fletcher. CTMLS
 - $399,9004 bd2 ba1.7k sqft3218 Wynnefield Dr, North Charleston, SC 29420For Sale
 MLS ID #26025902, Sullivan Tagarelli. CTMLS
 - $409,5004 bd3 ba2k sqft5405 Wild Fern Ct, North Charleston, SC 29420For Sale
 MLS ID #26023699, Sean Jager. CTMLS
 - $369,0003 bd2 ba1.5k sqft8608 Hickory Creek Ct, North Charleston, SC 29420For Sale
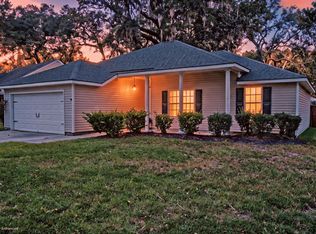 MLS ID #26026765, Maddie Gilpin. CTMLS
 - $375,0003 bd3 ba1.6k sqft5403 Wild Fern Ct, North Charleston, SC 29420For SaleMLS ID #26024865, Carver Buis. CTMLS
- $415,0005 bd3 ba2.4k sqft5324 Deep Blue Ln, North Charleston, SC 29418For SaleMLS ID #26027173, Dianne Rodgers-peters. CTMLS
- $310,0003 bd2 ba2k sqft4606 Moss Ct, North Charleston, SC 29420For SaleMLS ID #26026229, Kevin Hoffman. CTMLS
- $429,5003 bd3 ba2.3k sqft8528 Falling Leaf Ln, North Charleston, SC 29420For SaleMLS ID #26015393, Bobby Sommers. CTMLS
- $390,0004 bd3 ba1.8k sqft8612 Coppergrove Dr, North Charleston, SC 29420For SaleMLS ID #26023458, Thomas Shoupe. CTMLS
- $439,9005 bd2 ba2k sqft5346 Greggs Lndg, North Charleston, SC 29420For SaleMLS ID #26026232, Chris Garcia. CTMLS
- $392,5003 bd2 ba1.9k sqft8324 Berringer Blf, North Charleston, SC 29418For SaleMLS ID #26026589, Tyler Bergin. CTMLS
- $329,9003 bd2 ba1.4k sqft4901 Boykin Dr, Charleston, SC 29420For SaleMLS ID #26023989, Ryan Weekley. CTMLS
- $344,0003 bd2 ba1.5k sqft4716 Landerwood Ct, North Charleston, SC 29420For SaleMLS ID #26023876, Crystal Gonzalez. CTMLS
- $410,0003 bd2 ba2.1k sqft5305 Sumters Run, Charleston, SC 29418For SaleMLS ID #26023843, Carolyn Lever. CTMLS
- $409,9004 bd3 ba2.6k sqft180 Hainsworth Dr, North Charleston, SC 29418For SaleMLS ID #26022600, Brian Seitz. CTMLS
- $439,0005 bd3 ba2.6k sqft8692 Hickory Creek Ct, North Charleston, SC 29420For SaleMLS ID #26011952, Thomas Shoupe. CTMLS
- $434,9004 bd3 ba1.7k sqft5512 Livonia Cv, North Charleston, SC 29420For SaleMLS ID #26023741, Debbie Kidd. CTMLS
- $434,9994 bd3 ba2.3k sqft8518 Marsh Overlook, North Charleston, SC 29420For SaleMLS ID #26017476, Chandler Crenshaw. CTMLS
- $565,0004 bd3 ba2.4k sqft5444 Clairmont Ln, North Charleston, SC 29420For SaleMLS ID #26026912, David Blaton. CTMLS
- $350,0004 bd2 ba1.9k sqft8337 Longridge Rd, North Charleston, SC 29418For SaleMLS ID #26025793, Therese Jenkins. CTMLS
