Walkable to Restaurants, One-Story Home, Close to Town, Almost 1/4 an acre, a Private Wooded Backyard, DD2 Schools, and a Low HOA? Yes, please!**Professional photos will be in and uploaded this weekend but you can tour this home today!**Welcome to 8505 Stonebridge Drive. An adorable one-story home in Whitehall, where convenience meets peaceful Lowcountry living. Perfectly positioned on nearly a quarter-acre lot, this inviting 3-bedroom, 2-bathroom, single-story home offers the comfort of one-level living, a beautiful wooded backdrop, and a location that keeps you close to all the conveniences of the city. Leave the car at home, hop on your bike, golfcart, or take a short stroll and enjoy numerous nearby restaurants, shops, a grocery, and even Starbucks.Running a quick errand couldn't be more convenient! This home offers freshly painted walls, updated LVP flooring throughout the main living areas, and soaring vaulted ceilings that create a wonderful sense of openness. The spacious living room features a cozy wood-burning fireplace and beautiful windows that frame views of the backyard, bringing the beauty of the outdoors right into your home. The dining area and kitchen connect to the living room, but are not on top of each other like in many new construction homes. A great layout to entertain, but also far enough apart to relax. The primary suite offers its own peaceful retreat. Just like the living room, it too overlooks the backyard and has beautiful vaulted ceilings. Those same vaulted ceilings also carry into the primary bathroom which has an updated vanity and walk-in shower. Two guest bedrooms rest just down the hall. One of this home's best features is its enclosed sunroom. Complete with sliding window panels, this space creates the perfect place to enjoy your morning coffee, unwind with a good book, or simply take in the changing seasons. This room is not included in the overall square footage so think of it as bonus space to an already spacious floorplan! Beyond the sunroom, a spacious backyard welcomes you with beautiful azalea bushes, mature trees and natural surroundings, and a wooded backdrop that provides a wonderful sense of privacy. An additional poured patio offers even more space for outdoor seating, grilling, or entertaining. Thoughtful features throughout the home include a walk-in laundry room, pull-down attic stairs, gutters, and a convenient garage service door. Even better, the refrigerator, washer, and dryer all convey, making your move that much easier! Whitehall offers an attractive low annual HOA fee of just $368, with an optional additional membership available for those who wish to enjoy additional community swimming pool. Whether you're drawn to the ease of single-story living, the serenity of a private wooded backyard, or the rare convenience of having restaurants, shopping, and your favorite coffee shop just a short stroll from your front door, this Whitehall home offers a wonderful combination of comfort, charm, and location. Come discover how peaceful life can feel when everything you need is still close to home!
Active
$346,000
8505 Stonebridge Dr, North Charleston, SC 29420
3beds
1,363sqft
Single Family Residence
Built in 1993
10,018 Square Feet Lot
$339,600 Zestimate®
$254/sqft
$-- HOA
What's special
Cozy wood-burning fireplaceOne-story homeBeautiful wooded backdropConvenient garage service doorFreshly painted wallsPull-down attic stairsNearly a quarter-acre lot
- 18 days
- 448
- 23
Likely to sell faster than
Zillow last checked:
Listing updated:
Listed by:
Better Homes And Gardens Real Estate Palmetto 843-584-8326
Source: CTMLS,MLS#: 26029368
Facts & features
Interior
Bedrooms & bathrooms
- Bedrooms: 3
- Bathrooms: 2
- Full bathrooms: 2
Rooms
- Room types: Sun Room, Sun
Heating
- Heat Pump
Cooling
- Central Air
Appliances
- Laundry: Washer Hookup, Electric Dryer Hookup
Features
- Ceiling - Cathedral/Vaulted, Walk-In Closet(s), Ceiling Fan(s)
- Flooring: Carpet, Luxury Vinyl
- Number of fireplaces: 1
- Fireplace features: Living Room, One, Wood Burning
Interior area
- Total structure area: 1,363
- Total interior livable area: 1,363 sqft
Property
Parking
- Total spaces: 2
- Parking features: Garage
- Garage spaces: 2
Features
- Levels: One
- Stories: 1
- Entry location: Ground Level
- Patio & porch: Patio
- Exterior features: Rain Gutters
Lot
- Size: 10,018 Square Feet
- Features: Wooded, 0 - .5 Acre
Details
- Parcel number: 1711602010000
Construction
Type & style
- Home type: SingleFamily
- Architectural style: Ranch
- Property subtype: Single Family Residence
Materials
- Vinyl Siding
- Foundation: Slab
- Roof: Architectural
Condition
- New construction: No
- Year built: 1993
Utilities & green energy
- Sewer: Public Sewer
- Water: Public
Community & HOA
Community
- Features: Pool
- Subdivision: Whitehall
Location
- Region: North Charleston
Financial & listing details
- Price per square foot: $254/sqft
- Tax assessed value: $291,605
- Annual tax amount: $1,797
- Date on market: 10/28/2026
- Listing terms: Cash,Conventional,FHA,VA Loan
Estimated market value
$339,600
$323,000 - $357,000
$2,120/mo
Price history
| Date | Event | Price |
|---|---|---|
| 10/28/2026 | Listed for sale | $346,000$254/sqft |
Source:  CTMLS #26029368 Report a problem | ||
Public tax history
| Year | Property taxes | Tax assessment |
|---|---|---|
| 2025 | $1,797 -1.3% | $11,664 |
| 2024 | $1,821 | $11,664 +50.4% |
| 2023 | -- | $7,754 |
| 2022 | -- | $7,754 -33.3% |
| 2021 | -- | $11,631 +50% |
| 2020 | -- | $7,754 0% |
| 2019 | $1,273 | $7,755 +29% |
| 2018 | $1,273 +24% | $6,010 |
| 2017 | $1,027 | $6,010 |
| 2016 | $1,027 | $6,010 |
| 2015 | -- | $6,010 -96.1% |
| 2014 | -- | $153,755 +2400.1% |
| 2013 | $1,038 | $6,150 |
| 2012 | -- | $6,150 |
| 2011 | -- | $6,150 |
| 2010 | -- | $6,150 +15% |
| 2009 | -- | $5,350 +1.9% |
| 2008 | -- | $5,250 |
| 2007 | -- | $5,250 |
| 2005 | -- | $5,250 +39.3% |
| 2004 | -- | $3,770 |
| 2003 | -- | $3,770 |
| 2002 | -- | $3,770 |
| 2001 | -- | $3,770 |
Find assessor info on the county website
Monthly payment
Est. payment
Payment breakdown
Explore the cost of this home by adjusting the details. Changes won't be saved.Climate risks
Neighborhood: 29420
Nearby schools
Schools provided by the listing agent
- Elementary: Eagle Nest
- Middle: River Oaks
- High: Ft. Dorchester
Source: CTMLS. This data may not be complete. We recommend contacting the local school district to confirm school assignments for this home.
- $319,5003 bd3 ba1.5k sqft8507 Stonebridge Dr, North Charleston, SC 29420Off Market

- $327,8003 bd2 ba1.7k sqft5400 Benchley Ct, North Charleston, SC 29420Off Market
- $337,7003 bd3 ba1.6k sqft5402 Benchley Ct, North Charleston, SC 29420Off Market
- $346,3003 bd2 ba1.6k sqft8509 Stonebridge Dr, North Charleston, SC 29420Off Market

Similar homes
- $395,0003 bd3 ba1.7k sqft5410 Greggs Landing Dr, North Charleston, SC 29420For Sale
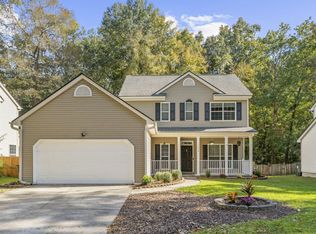
 MLS ID #26030077, Lisa Brown. CTMLS
- $312,5003 bd2 ba1.3k sqft4009 Indigo Ridge Dr, North Charleston, SC 29420For Sale
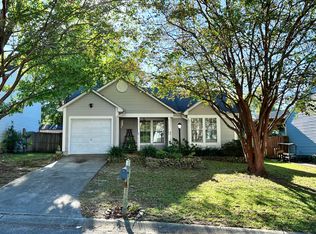 MLS ID #26030783, Charles Saleeby. CTMLS
- $329,9003 bd2 ba1.4k sqft4901 Boykin Dr, Charleston, SC 29420For Sale
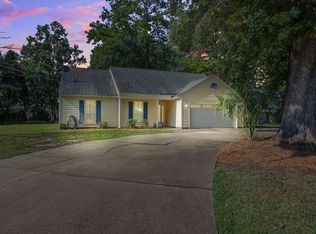 MLS ID #26023989, Ryan Weekley. CTMLS
- $333,0003 bd2 ba1.5k sqft4716 Landerwood Ct, North Charleston, SC 29420For Sale
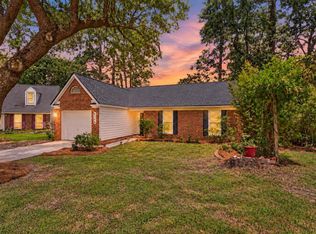 MLS ID #26028403, Crystal Gonzalez. CTMLS
- $369,0003 bd2 ba1.5k sqft8608 Hickory Creek Ln, North Charleston, SC 29420For SaleMLS ID #26026765, Maddie Gilpin. CTMLS
- $375,0003 bd2 ba1.7k sqft8656 Hickory Creek Ln, North Charleston, SC 29420For SaleMLS ID #26027885, Lynnette Duby. CTMLS
- $350,0004 bd3 ba1.7k sqft2229 Sawmill Trace Ln, North Charleston, SC 29420For SaleMLS ID #26028549, Joseph O'saben. CTMLS
- $349,0004 bd3 ba1.9k sqft105 Peppertree Ln, North Charleston, SC 29420For SaleMLS ID #26030217, Vanessa Weaver. CTMLS
- $428,4444 bd3 ba1.7k sqft5512 Livonia Cv, North Charleston, SC 29420For SaleMLS ID #26030484, Brad Kidd. CTMLS
- $350,0003 bd2 ba1.5k sqft8321 Loggers Run, North Charleston, SC 29420For SaleMLS ID #26019067, Jason Newhauser. CTMLS
- $375,0004 bd3 ba1.8k sqft8612 Coppergrove Dr, North Charleston, SC 29420For SaleMLS ID #26023458, Thomas Shoupe. CTMLS
- $359,0003 bd3 ba1.7k sqft8390 Highland Ridge Ct, North Charleston, SC 29420For SaleMLS ID #26028807, Lissa Myers. CTMLS
- $389,9004 bd2 ba1.7k sqft3218 Wynnefield Dr, North Charleston, SC 29420For SaleMLS ID #26025902, Sullivan Tagarelli. CTMLS
- $345,0003 bd2 ba1.4k sqft8329 Longridge Rd, Charleston, SC 29418For SaleMLS ID #26017939, Dave Friedman. CTMLS
- $299,9003 bd2 ba1.2k sqft6634 Bent Creek Dr, North Charleston, SC 29420For SaleMLS ID #26025866, Deb Britt. CTMLS
- $336,9503 bd3 ba1.8k sqft5510 Ruby Falls Dr, North Charleston, SC 29420For SaleMLS ID #26030668, Jason Husted. CTMLS
- $275,0003 bd2 ba1.2k sqft4858 Buttercup Way, Summerville, SC 29485For SaleMLS ID #26030437, Nam Ngo. CTMLS
- $365,0003 bd2 ba1.5k sqft182 Hainsworth Dr, North Charleston, SC 29418For SaleMLS ID #26025589, Suzanne Scott. CTMLS
- $390,7153 bd3 ba1.5k sqft74 Peppertree Ln, North Charleston, SC 29420For SaleMLS ID #26026035, Katie Stevens Grout. CTMLS
- $305,0003 bd2 ba1.2k sqft4034 Indigo Ridge Dr, North Charleston, SC 29420For SaleMLS ID #26026459, Justine Manuel. CTMLS
