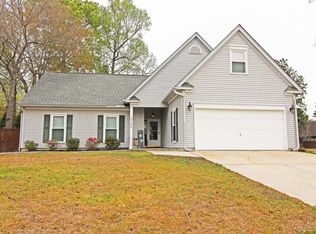
Superbly designed home with elegance and splendor seen throughout! Truly a home that says welcome. Details make the difference. You'll appreciate the care reflected in this home. The design offers family privacy yet spacious rooms for entertaining. Curl up next to the fireplace in the family room, dine in the dining room area, and chat with everyone in the beautiful kitchen. Gorgeous quartz countertops were installed September 2026 and also the stove and dishwasher. The home has five bedrooms, two full baths and one- half bath. Plus, the office/study could be a sixth bedroom if needed. The primary bedroom has a sitting area, tray ceiling and walk-in-closet. Enjoy your favorite beverage on the spacious screened porch and enjoy nature's beauty. The home is located in a cul-de-sac.
Active
$459,000
5005 Willoway Cir, North Charleston, SC 29420
5beds
2,533sqft
Single Family Residence
Built in 1993
0.34 Acres Lot
$449,500 Zestimate®
$181/sqft
$-- HOA
What's special
Beautiful kitchenGorgeous quartz countertopsSpacious screened porchDining room areaLocated in a cul-de-sacFive bedrooms
- 26 days
- 497
- 38
Zillow last checked:
Listing updated:
Listed by:
Carolina One Real Estate 843-779-8660
Source: CTMLS,MLS#: 26027015
Facts & features
Interior
Bedrooms & bathrooms
- Bedrooms: 5
- Bathrooms: 3
- Full bathrooms: 2
- 1/2 bathrooms: 1
Rooms
- Room types: Family Room, Office, Dining Room, Eat-In-Kitchen, Family, Laundry, Pantry, Separate Dining
Heating
- Central
Cooling
- Central Air
Appliances
- Laundry: Washer Hookup, Electric Dryer Hookup, Laundry Room
Features
- Kitchen Island, Ceiling Fan(s), Eat-in Kitchen, Pantry
- Flooring: Ceramic Tile, Laminate, Carpet
- Number of fireplaces: 1
- Fireplace features: Family Room, One
Interior area
- Total structure area: 2,533
- Total interior livable area: 2,533 sqft
Property
Parking
- Total spaces: 2
- Parking features: Garage, Garage Door Opener
- Garage spaces: 2
Features
- Levels: Two
- Stories: 2
- Patio & porch: Patio, Screened, Front Porch
- Fencing: Wood
Lot
- Size: 0.34 Acres
- Dimensions: 35 x 143 x 140 x 199
- Features: Cul-De-Sac
Details
- Parcel number: 1810510004000
Construction
Type & style
- Home type: SingleFamily
- Architectural style: Traditional
- Property subtype: Single Family Residence
Materials
- Vinyl Siding
- Foundation: Slab
Condition
- New construction: No
- Year built: 1993
Utilities & green energy
- Sewer: Public Sewer
- Water: Public
Community & HOA
Community
- Subdivision: Woodington
Location
- Region: North Charleston
Financial & listing details
- Price per square foot: $181/sqft
- Tax assessed value: $434,569
- Annual tax amount: $6,246
- Date on market: 9/29/2026
- Listing terms: Cash,Conventional,FHA,VA Loan
Estimated market value
$449,500
$427,000 - $472,000
$2,895/mo
Price history
| Date | Event | Price |
|---|---|---|
| 9/29/2026 | Listed for sale | $459,000+95.3%$181/sqft |
Source:  CTMLS #26027015 Report a problem CTMLS #26027015 Report a problem | ||
| 7/17/2020 | Listing removed | $1,750$1/sqft |
Source: New Heights Property Management #20018952 Report a problem | ||
| 7/11/2020 | Listed for rent | $1,750+12.9%$1/sqft |
Source: New Heights Property Management #20018952 Report a problem | ||
| 11/7/2017 | Listing removed | $1,550$1/sqft |
Source: Zillow Rental Network Report a problem | ||
| 11/3/2017 | Price change | $1,550+3.3%$1/sqft |
Source: Zillow Rental Network Report a problem | ||
| 10/27/2017 | Listed for rent | $1,500$1/sqft |
Source: Zillow Rental Network Report a problem | ||
| 10/9/2006 | Sold | $235,000$93/sqft |
Source: Public Record Report a problem | ||
Public tax history
| Year | Property taxes | Tax assessment |
|---|---|---|
| 2025 | $6,246 +2.1% | $26,074 |
| 2024 | $6,118 +11.5% | $26,074 +28.8% |
| 2023 | $5,486 +0.6% | $20,240 |
| 2022 | $5,454 | $20,240 |
| 2021 | $5,454 | $20,240 |
| 2020 | -- | $20,240 0% |
| 2019 | -- | $20,241 +58.3% |
| 2018 | -- | $12,790 |
| 2017 | $4,408 | $12,790 |
| 2016 | $4,408 | $12,790 |
| 2015 | -- | $12,790 -93.7% |
| 2014 | -- | $204,100 +1566.1% |
| 2012 | -- | $12,250 +18.9% |
| 2010 | -- | $10,300 +15% |
| 2009 | -- | $8,960 |
| 2008 | -- | $8,960 |
| 2007 | -- | $8,960 +50.1% |
| 2005 | -- | $5,970 +37.6% |
| 2004 | -- | $4,340 |
| 2003 | -- | $4,340 |
| 2002 | -- | $4,340 |
| 2001 | -- | $4,340 |
Find assessor info on the county website
Monthly payment
Est. payment
Payment breakdown
Explore the cost of this home by adjusting the details. Changes won't be saved.Climate risks
Neighborhood: 29420
Nearby schools
Schools provided by the listing agent
- Elementary: Eagle Nest
- Middle: River Oaks
- High: Ft. Dorchester
Source: CTMLS. This data may not be complete. We recommend contacting the local school district to confirm school assignments for this home.
- $355,7003 bd2 ba1.7k sqft5009 Willoway Cir, North Charleston, SC 29420Off Market
- $342,9003 bd3 ba1.5k sqft8612 River Oaks Dr, North Charleston, SC 29420Off Market

- $408,1003 bd2 ba1.8k sqft8608 River Oaks Dr, North Charleston, SC 29420Off Market
- $383,4003 bd2 ba2k sqft8616 River Oaks Dr, Charleston, SC 29420Off Market
Similar homes
- $--3 bd2 ba1.5k sqft4787 Boykin Dr, Charleston, SC 29420Auction
 Auction.com 2
 - $439,9005 bd2 ba2k sqft5346 Greggs Lndg, North Charleston, SC 29420For Sale

 MLS ID #26026232, Chris Garcia. CTMLS
 - $399,0003 bd3 ba2.2k sqft8535 Randall Ct, North Charleston, SC 29420For Sale
 MLS ID #26027185, Joan Craig. CTMLS
 - $409,5004 bd3 ba2k sqft5405 Wild Fern Ct, North Charleston, SC 29420For Sale
 MLS ID #26023699, Sean Jager. CTMLS
 - $515,0004 bd3 ba2.9k sqft5462 Rising Tide Rd, North Charleston, SC 29420For SaleMLS ID #26026383, Corinne Kane. CTMLS
- $412,0004 bd3 ba2.1k sqft5413 Greggs Landing Dr, North Charleston, SC 29420For SaleMLS ID #26027926, Joe Porter. CTMLS
- $429,0005 bd3 ba2.6k sqft8692 Hickory Creek Ct, North Charleston, SC 29420For SaleMLS ID #26011952, Thomas Shoupe. CTMLS
- $434,9994 bd3 ba2.3k sqft8518 Marsh Overlook, North Charleston, SC 29420For SaleMLS ID #26017476, Chandler Crenshaw. CTMLS
- $485,0004 bd3 ba3.4k sqft8485 Middle River Way, North Charleston, SC 29420For SaleMLS ID #26021960, Ryan Punches. CTMLS
- $460,0004 bd2 ba2.2k sqft8618 Woodland Walk, North Charleston, SC 29420For SaleMLS ID #26023139, Larry Mazalatis. CTMLS
- $389,9004 bd2 ba1.7k sqft3218 Wynnefield Dr, North Charleston, SC 29420For SaleMLS ID #26025902, Sullivan Tagarelli. CTMLS
- $434,9004 bd3 ba1.7k sqft5512 Livonia Cv, North Charleston, SC 29420For SaleMLS ID #26023741, Debbie Kidd. CTMLS
- $455,0005 bd3 ba2.3k sqft5505 Indigo Makers Trce, North Charleston, SC 29418For SaleMLS ID #26020281, Leonora Mount. CTMLS
- $550,0005 bd4 ba3.1k sqft8446 Middle River Way, North Charleston, SC 29420For SaleMLS ID #26024808, Cullen Hofmann. CTMLS
- $544,0005 bd3 ba3.2k sqft8512 Marsh Overlook, North Charleston, SC 29420For SaleMLS ID #26025224, Tammy Mcmahon. CTMLS
- $399,0004 bd3 ba2.5k sqft(Undisclosed Address), North Charleston, SC 29418For SaleMLS ID #26028228, Walid Ismail. CTMLS
- $479,0005 bd3 ba3k sqft157 Hainsworth Dr, North Charleston, SC 29418For SaleMLS ID #26027186, Aprile Hiott. CTMLS
- $429,5003 bd3 ba2.3k sqft8528 Falling Leaf Ln, North Charleston, SC 29420For SaleMLS ID #26015393, Bobby Sommers. CTMLS
- $425,0004 bd2 ba1.7k sqft8620 Hickory Creek Ln, North Charleston, SC 29420For SaleMLS ID #26024862, Kristie Brown. CTMLS
- $575,0005 bd3 ba3.2k sqft8808 Laurel Grove Ln, North Charleston, SC 29420For SaleMLS ID #26027673, Christine Hasto. CTMLS
