Welcome to 8446 Middle River Way! Located in the desirable Taylor Plantation neighborhood along the banks of the Ashley River, this spacious 5 bedroom, 3.5 bathroom home is completely move in ready. With a brand new roof, a new HVAC system, all-new flooring, and fresh interior paint, this property offers a truly turn-key experience. Upon entering, soaring ceilings create a bright, open atmosphere flooded with natural light. The front of the home features formal living and dining rooms that transition smoothly into a kitchen appointed with new granite countertops, a tile backsplash, and brand new stainless steel appliances. The main living area perfectly balances grandeur and comfort, highlighting impressive ceiling heights alongside a cozy gas fireplace. The first floor primary suite serves as a private retreat, featuring a stunningly renovated en-suite bathroom with a dual head shower, a double vanity, and a generous walk-in closet. Upstairs, four additional bedrooms offer fantastic flexibility. One bedroom includes a private en-suite bathroom ideal for guests, while the remaining three share a well appointed hall bath. Outside, relax on the screened-in porch or take a short walk to the neighborhood dock or play area. Come take a look at all that this great home and community have to offer!
Active
$550,000
8446 Middle River Way, North Charleston, SC 29420
5beds
3,105sqft
Single Family Residence
Built in 2010
9,583 Square Feet Lot
$-- Zestimate®
$177/sqft
$-- HOA
What's special
Cozy gas fireplaceBrand new roofFresh interior paintAll-new flooringTile backsplashScreened-in porchStunningly renovated en-suite bathroom
- 43 days
- 288
- 22
Zillow last checked:
Listing updated:
Listed by:
Maven Realty
Source: CTMLS,MLS#: 26024808
Facts & features
Interior
Bedrooms & bathrooms
- Bedrooms: 5
- Bathrooms: 4
- Full bathrooms: 3
- 1/2 bathrooms: 1
Rooms
- Room types: Family Room, Dining Room, Eat-In-Kitchen, Family, Formal Living, Laundry, Pantry, Separate Dining
Heating
- Central
Cooling
- Central Air
Appliances
- Laundry: Laundry Room
Features
- High Ceilings, Ceiling - Smooth, Tray Ceiling(s), Ceiling Fan(s), Eat-in Kitchen, Formal Living, Pantry
- Has fireplace: Yes
- Fireplace features: Living Room
Interior area
- Total structure area: 3,105
- Total interior livable area: 3,105 sqft
Property
Parking
- Total spaces: 2
- Parking features: Garage
- Garage spaces: 2
Features
- Levels: Two
- Stories: 2
- Entry location: Ground Level
- Patio & porch: Screened, Front Porch
Lot
- Size: 9,583 Square Feet
- Features: 0 - .5 Acre
Details
- Parcel number: 1810906083000
Construction
Type & style
- Home type: SingleFamily
- Architectural style: Traditional
- Property subtype: Single Family Residence
Materials
- Vinyl Siding
- Foundation: Slab
- Roof: Architectural
Condition
- New construction: No
- Year built: 2010
Utilities & green energy
- Sewer: Public Sewer
- Water: Public
- Utilities for property: Dominion Energy
Community & HOA
Community
- Subdivision: Taylor Plantation
Location
- Region: North Charleston
Financial & listing details
- Price per square foot: $177/sqft
- Tax assessed value: $452,059
- Annual tax amount: $2,957
- Date on market: 9/2/2026
- Listing terms: Any
Estimated market value
Not available
Estimated sales range
Not available
$3,058/mo
Price history
| Date | Event | Price |
|---|---|---|
| 9/2/2026 | Listed for sale | $550,000+81.3%$177/sqft |
Source:  CTMLS #26024808 Report a problem CTMLS #26024808 Report a problem | ||
| 5/1/2026 | Sold | $303,400-8.2%$98/sqft |
Source: Public Record Report a problem | ||
| 11/25/2025 | Sold | $330,600+26.2%$106/sqft |
Source: Public Record Report a problem | ||
| 5/6/2011 | Sold | $262,000$84/sqft |
Source: Public Record Report a problem | ||
Public tax history
| Year | Property taxes | Tax assessment |
|---|---|---|
| 2025 | $2,957 -1.4% | $18,082 -33.3% |
| 2024 | $2,999 +37.1% | $27,123 +162.8% |
| 2023 | $2,188 +0.8% | $10,322 |
| 2022 | $2,170 | $10,322 |
| 2021 | $2,170 | $10,322 |
| 2020 | -- | $10,322 0% |
| 2019 | $2,055 | $10,323 +4.6% |
| 2018 | $2,055 -13.1% | $9,870 |
| 2017 | $2,365 | $9,870 |
| 2016 | $2,365 | $9,870 |
| 2015 | -- | $9,870 -96.2% |
| 2014 | -- | $261,100 |
Find assessor info on the county website
Monthly payment
Est. payment
Payment breakdown
Explore the cost of this home by adjusting the details. Changes won't be saved.Climate risks
Neighborhood: 29420
Nearby schools
Schools provided by the listing agent
- Elementary: Eagle Nest
- Middle: River Oaks
- High: Ft. Dorchester
Source: CTMLS. This data may not be complete. We recommend contacting the local school district to confirm school assignments for this home.
- $475,2004 bd3 ba2.9k sqft8444 Middle River Way, North Charleston, SC 29420Off Market

- $429,0004 bd3 ba2.4k sqft5455 Charleywood Lndg, North Charleston, SC 29420Sold

- $444,0004 bd3 ba2.7k sqft8448 Middle River Way, North Charleston, SC 29420Off Market
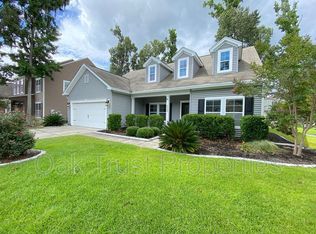
- $430,3003 bd3 ba2.8k sqft8442 Middle River Way, North Charleston, SC 29420Off Market
Similar homes
- $544,0005 bd3 ba3.2k sqft8512 Marsh Overlook, North Charleston, SC 29420For Sale

 MLS ID #26025224, Tammy Mcmahon. CTMLS
 - $535,0004 bd3 ba2.4k sqft8557 Refuge Point Cir, North Charleston, SC 29420For Sale
 MLS ID #26020917, Caleb Pearson. CTMLS
 - $500,0004 bd3 ba2.5k sqft5306 Natures Color Ln, North Charleston, SC 29418For Sale
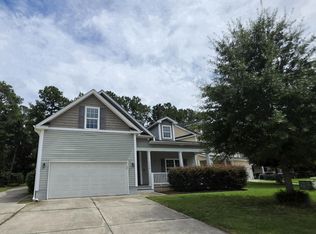 MLS ID #26020167, Dubose Cuthbert. CTMLS
 - $410,0005 bd3 ba2.3k sqft5304 Deep Blue Ln, North Charleston, SC 29418For Sale
 MLS ID #26011776, Marshall Morris. CTMLS
 - $499,9995 bd3 ba2.5k sqft5284 Mulholland Dr, Summerville, SC 29485For SaleMLS ID #26024709, Jennifer Kluenie. CTMLS
- $599,0005 bd4 ba3.3k sqft7433 Painted Bunting Way, Hanahan, SC 29410For SaleMLS ID #26027714, Ying Chen. CTMLS
- $555,0004 bd3 ba2.8k sqft1441 Crossbill Trl, Hanahan, SC 29410For SaleMLS ID #26025114, Beth Mandell. CTMLS
- $480,0005 bd4 ba2.8k sqft9620 Pebble Creek Blvd, Summerville, SC 29485For SaleMLS ID #26023175, Lakema Mcqueen-byas. CTMLS
- $549,9905 bd4 ba3.2k sqft222 Seaworthy St, Summerville, SC 29486For SaleMLS ID #26027391, Chris Maddox. CTMLS
- $434,8004 bd2 ba2.1k sqft114 Northpark Ave, Summerville, SC 29485For SaleMLS ID #26028242, Atlas Fathalla. CTMLS
- $595,0004 bd3 ba3.2k sqft113 N Gateshead Xing, Goose Creek, SC 29445For SaleMLS ID #26022741, Mary Gillis. CTMLS
- $550,0004 bd4 ba2.9k sqft1113 Old Field Dr, Summerville, SC 29483For SaleMLS ID #26011902, Jc Conway. CTMLS
- $545,0004 bd3 ba3.6k sqft165 Lindera Preserve Blvd, Summerville, SC 29486For SaleMLS ID #26024261, Yaser Perez. CTMLS
- $525,0004 bd3 ba2.7k sqft108 Barbour Ct, Moncks Corner, SC 29461For SaleMLS ID #26027685, Trinh Nguyen. CTMLS
- $484,9903 bd3 ba2.7k sqft1015 Blockade Runner Pkwy, Summerville, SC 29485For SaleMLS ID #26027542, Crystal Williams. CTMLS
- $555,0255 bd5 ba3.1k sqft172 Sea Oats St, Summerville, SC 29485New ConstructionCTMLS
- $430,0004 bd3 ba2.3k sqft5275 Mulholland Dr, Summerville, SC 29485For SaleMLS ID #26014839, Robin Crawford. CTMLS
- $409,0004 bd3 ba2.4k sqft9652 Folklore Dr, Summerville, SC 29485For SaleMLS ID #26013351, Terence Brennan. CTMLS
- $689,0004 bd4 ba2.9k sqft2031 Syreford Ct, Charleston, SC 29414For SaleMLS ID #26021774, Ellis Grossman. CTMLS
- $510,0005 bd4 ba3.2k sqft295 Saxony Loop, Summerville, SC 29486For SaleMLS ID #26018723, Shannondoah Deaver. CTMLS
