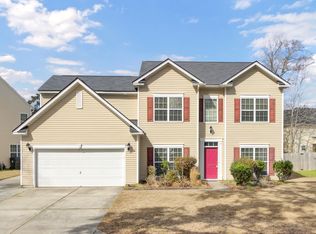
NEW ROOF, FRESHLY PAINTED AND MOVE IN READY! Welcome home to this beautifully kept 4 bedroom / 3 bath home located in Taylor Plantation that's conveniently located just minutes from Charleston International Airport, Boeing, Bosch, Joint Base Charleston, DD2 schools, shopping and plenty of great dining options! Upon entering, you'll see the airy family room that is open to the second story and has a wall of windows that gives you an abundance of natural light. The family room easily flows to the kitchen where you can entertain guests or watch the family while cooking. The kitchen boasts stainless steel appliances, a separate pantry and plenty of countertop and cabinet space for all your prep and storage needs. The kitchen also has a breakfast nook to one side or you can go to the oppositeend of the kitchen where it will take you into the formal dining room where you can enjoy holiday dinners with the family. Across the way from the formal dining room, you have your at home office complete with beautiful glass paned French doors. The first floor is complete with a large guest room with its own full bath that is tucked away and provides a private space for guests to relax when they visit. Upstairs you will find your loft that can be used as a second living space, game room, additional at home office or anything else you can imagine! The primary bedroom boasts a beautiful tray ceiling and its own en-suite bathroom complete with dual vanities, a walk-in shower, separate soaking tub, water closet and a huge walk-in closet. The two additional bedrooms are large enough for children or guests and share their own full bath. Outside, you can enjoy watching the kids and pets run around in your private fenced in backyard while grilling out on the patio. This home truly has it all and is ready for its new family to enjoy it. Come take a look today before it's gone!
Active
$485,000
8485 Middle River Way, North Charleston, SC 29420
4beds
3,438sqft
Single Family Residence
Built in 2012
9,147 Square Feet Lot
$474,900 Zestimate®
$141/sqft
$-- HOA
What's special
New roofFreshly paintedSeparate pantryPrivate fenced in backyardBreakfast nook
- 81 days
- 372
- 51
Zillow last checked:
Listing updated:
Listed by:
EXP Realty LLC
Source: CTMLS,MLS#: 26021960
Facts & features
Interior
Bedrooms & bathrooms
- Bedrooms: 4
- Bathrooms: 3
- Full bathrooms: 3
Rooms
- Room types: Family Room, Living/Dining Combo, Loft, Office, Dining Room, Eat-In-Kitchen, Family, Foyer, Laundry, Pantry, Separate Dining
Heating
- Natural Gas
Cooling
- Central Air
Appliances
- Laundry: Electric Dryer Hookup, Washer Hookup, Laundry Room
Features
- Ceiling - Cathedral/Vaulted, Ceiling - Smooth, Tray Ceiling(s), High Ceilings, Garden Tub/Shower, Walk-In Closet(s), Ceiling Fan(s), Eat-in Kitchen, Entrance Foyer, Pantry
- Flooring: Ceramic Tile, Luxury Vinyl
- Number of fireplaces: 1
- Fireplace features: Family Room, Gas Log, One
Interior area
- Total structure area: 3,438
- Total interior livable area: 3,438 sqft
Property
Parking
- Total spaces: 2
- Parking features: Garage, Attached
- Attached garage spaces: 2
Features
- Levels: Two
- Stories: 2
- Patio & porch: Patio, Front Porch
- Exterior features: Rain Gutters
- Fencing: Privacy,Wood
Lot
- Size: 9,147 Square Feet
- Features: 0 - .5 Acre, Wooded
Details
- Parcel number: 1810907070000
Construction
Type & style
- Home type: SingleFamily
- Architectural style: Traditional
- Property subtype: Single Family Residence
Materials
- Vinyl Siding
- Foundation: Slab
- Roof: Architectural
Condition
- New construction: No
- Year built: 2012
Utilities & green energy
- Sewer: Public Sewer
- Water: Public
- Utilities for property: Dominion Energy
Community & HOA
Community
- Features: Clubhouse, Dock Facilities, Park, Trash, Walk/Jog Trails
- Subdivision: Taylor Plantation
Location
- Region: North Charleston
Financial & listing details
- Price per square foot: $141/sqft
- Tax assessed value: $531,302
- Annual tax amount: $3,471
- Date on market: 8/1/2026
- Listing terms: Cash,Conventional,FHA,VA Loan
Estimated market value
$474,900
$451,000 - $499,000
$3,067/mo
Price history
| Date | Event | Price |
|---|---|---|
| 8/1/2026 | Listed for sale | $485,000+1%$141/sqft |
Source:  CTMLS #26021960 Report a problem CTMLS #26021960 Report a problem | ||
| 7/5/2026 | Listing removed | $480,000$140/sqft |
Source: CTMLS #26017713 Report a problem | ||
| 6/18/2026 | Listed for sale | $480,000+56.6%$140/sqft |
Source: CTMLS #26017713 Report a problem | ||
| 11/13/2019 | Sold | $306,500-3.5%$89/sqft |
Source: CTMLS #19015828 Report a problem | ||
| 10/16/2019 | Pending sale | $317,500$92/sqft |
Source: Keller Williams Realty Charleston #19015828 Report a problem | ||
| 10/16/2019 | Listed for sale | $317,500$92/sqft |
Source: Keller Williams Realty Charleston #19015828 Report a problem | ||
| 8/5/2019 | Listing removed | $317,500$92/sqft |
Source: Keller Williams Realty #19015828 Report a problem | ||
| 7/16/2019 | Price change | $317,500-0.8%$92/sqft |
Source: Keller Williams Realty #19015828 Report a problem | ||
| 6/20/2019 | Price change | $319,999-0.8%$93/sqft |
Source: Keller Williams Realty #19015828 Report a problem | ||
| 6/4/2019 | Price change | $322,500-2.3%$94/sqft |
Source: Keller Williams Realty #19015828 Report a problem | ||
| 5/30/2019 | Listed for sale | $330,000+21.8%$96/sqft |
Source: Keller Williams Realty Charleston #19015828 Report a problem | ||
| 8/31/2015 | Listing removed | $2,025$1/sqft |
Source: Southern Shores Real Estate Group, LLC #15019613 Report a problem | ||
| 8/24/2015 | Listed for rent | $2,025$1/sqft |
Source: Southern Shores Property Management Group Report a problem | ||
| 12/10/2012 | Sold | $270,991$79/sqft |
Source: Public Record Report a problem | ||
Public tax history
| Year | Property taxes | Tax assessment |
|---|---|---|
| 2025 | $3,471 -1.4% | $21,252 |
| 2024 | $3,521 +12.2% | $21,252 +74% |
| 2023 | $3,137 +0.9% | $12,213 |
| 2022 | $3,111 | $12,213 |
| 2021 | $3,111 | $12,213 |
| 2020 | -- | $12,213 +1.3% |
| 2019 | $2,910 | $12,053 +3.7% |
| 2018 | $2,910 +5.2% | $11,620 |
| 2017 | $2,765 | $11,620 |
| 2016 | $2,765 | $11,620 |
| 2015 | -- | $11,620 -95.7% |
| 2014 | -- | $270,100 |
Find assessor info on the county website
Monthly payment
Est. payment
Payment breakdown
Explore the cost of this home by adjusting the details. Changes won't be saved.Climate risks
Neighborhood: 29420
Nearby schools
Schools provided by the listing agent
- Elementary: Eagle Nest
- Middle: River Oaks
- High: Ft. Dorchester
Source: CTMLS. This data may not be complete. We recommend contacting the local school district to confirm school assignments for this home.
- $445,6004 bd2 ba2.6k sqft8483 Middle River Way, North Charleston, SC 29420Off Market
- $460,5003 bd2 ba2.6k sqft8487 Middle River Way, North Charleston, SC 29420Off Market
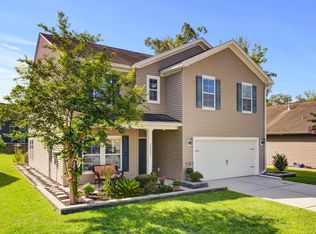
- $444,5004 bd3 ba2.7k sqft5402 Turning Tide, North Charleston, SC 29420Off Market
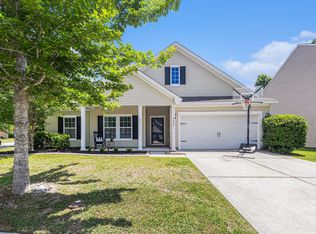
- $430,0004 bd2 ba2.6k sqft5400 Turning Tide, North Charleston, SC 29420Sold
Similar homes
- $479,0005 bd3 ba3k sqft157 Hainsworth Dr, North Charleston, SC 29418For Sale

 MLS ID #26027186, Aprile Hiott. CTMLS
 - $500,0004 bd3 ba2.5k sqft5306 Natures Color Ln, North Charleston, SC 29418For Sale
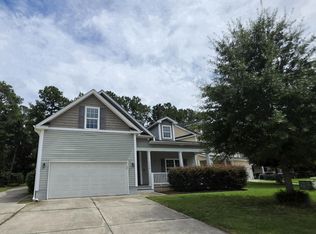 MLS ID #26020167, Dubose Cuthbert. CTMLS
 - $546,0004 bd4 ba2.4k sqft4407 Wild Thicket Ln, Charleston, SC 29420For Sale
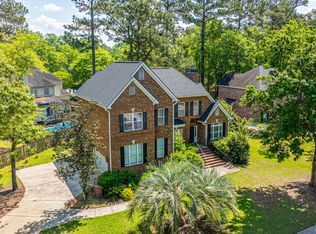 MLS ID #26011753, Noah Moore. CTMLS
 - $480,0005 bd4 ba2.8k sqft9620 Pebble Creek Blvd, Summerville, SC 29485For Sale
 MLS ID #26023175, Lakema Mcqueen-byas. CTMLS
 - $410,0005 bd3 ba2.3k sqft5304 Deep Blue Ln, North Charleston, SC 29418For SaleMLS ID #26011776, Marshall Morris. CTMLS
- $425,0003 bd2 ba2.3k sqft9166 Markleys Grove Blvd, Summerville, SC 29485For SaleMLS ID #26027857, Maro Shuhaibar. CTMLS
- $409,0004 bd3 ba2.2k sqft5428 Roxbury Dr, North Charleston, SC 29418For SaleMLS ID #26023040, Michael E Dew. CTMLS
- $482,0005 bd4 ba2.8k sqft5187 Preserve Blvd, Ladson, SC 29456For SaleMLS ID #26010491, Dawn Wilson. CTMLS
- $585,0004 bd3 ba3.5k sqft9937 Winged Elm St, Ladson, SC 29456For SaleMLS ID #26027561, Digit Matheny. CTMLS
- $375,0003 bd3 ba1.9k sqft8167 Sherbrooke Ln, Charleston, SC 29418For SaleMLS ID #26021065, Gray Bailey. CTMLS
- $485,0004 bd3 ba2.9k sqft575 Pendleton Dr, Moncks Corner, SC 29461For SaleMLS ID #26013469, Michael Sally. CTMLS
- $550,0005 bd3 ba2.3k sqft763 Bent Hickory Rd, Charleston, SC 29414For SaleMLS ID #26019267, Nate Boynton. CTMLS
- $470,0004 bd3 ba3.4k sqft137 Roadster Row, Summerville, SC 29483For SaleMLS ID #26025350, Trinh Nguyen. CTMLS
- $580,0006 bd5 ba3.5k sqft5183 Preserve Blvd, Ladson, SC 29456For SaleMLS ID #26023719, Barbara (ba) Jones. CTMLS
- $569,0003 bd3 ba2.3k sqft313 Fairington Dr, Summerville, SC 29485For SaleMLS ID #26014488, Jenna Philipp. CTMLS
- $499,9005 bd3 ba2.2k sqft496 Minim St, Charleston, SC 29414For SaleMLS ID #26013092, Cole Donley. CTMLS
- $490,0004 bd3 ba2.7k sqft1004 Magnolia Ln, Moncks Corner, SC 29461For SaleMLS ID #26011428, Garrett Henson. CTMLS
- $449,9004 bd4 ba2.6k sqft1088 Magnolia Warbler Way, Ravenel, SC 29470For SaleMLS ID #26023923, George Bolovis. CTMLS
- $380,0004 bd3 ba2.3k sqft9484 Falling Embers Ln, Ladson, SC 29456For SaleMLS ID #26017257, Leann Teitsort. CTMLS
- $379,9904 bd3 ba1.9k sqft9646 Brandishing Rd, Ladson, SC 29456For SaleMLS ID #26010218, Ryan Punches. CTMLS
