Welcome home to this beautifully renovated 5 bdrm, 3 bath home offering a comfortable layout with fresh interior paint, smooth ceilings and NEW FLOORING throughout! BRAND NEW ROOF! 2024 HVAC! Huge open living/dining area has vaulted ceilings, fireplace and outside access to the backyard. The kitchen features matching stainless steel appliances, breakfast area and walk-in pantry. A standout feature is the dual master suites, offering great options for multi-generational living, guests or anyone looking for added privacy. The additional bedrooms are nicely sized, while the upstairs loft provides another living area that could easily serve as a home office orbedroom. With five bdrms, three baths, multiple living areas, two-car garage and a private backyard, this home has so much to offer!
Active
Price cut: $15K (10/29)
$400,000
5324 Deep Blue Ln, North Charleston, SC 29418
5beds
2,455sqft
Single Family Residence
Built in 2005
6,969 Square Feet Lot
$398,200 Zestimate®
$163/sqft
$-- HOA
What's special
Two-car garageBrand new roofFresh interior paintWalk-in pantryNew flooring throughoutBreakfast areaPrivate backyard
- 39 days
- 178
- 17
Zillow last checked:
Listing updated:
Listed by:
Carolina One Real Estate 843-779-8660
Source: CTMLS,MLS#: 26027173
Facts & features
Interior
Bedrooms & bathrooms
- Bedrooms: 5
- Bathrooms: 3
- Full bathrooms: 3
Rooms
- Room types: Living/Dining Combo, Eat-In-Kitchen, Pantry
Heating
- Central
Cooling
- Central Air
Appliances
- Laundry: Washer Hookup, Electric Dryer Hookup
Features
- Ceiling - Cathedral/Vaulted, Tray Ceiling(s), Walk-In Closet(s), Ceiling Fan(s), Eat-in Kitchen, Pantry
- Flooring: Carpet, Luxury Vinyl
- Number of fireplaces: 1
- Fireplace features: One
Interior area
- Total structure area: 2,455
- Total interior livable area: 2,455 sqft
Property
Parking
- Total spaces: 2
- Parking features: Garage
- Garage spaces: 2
Features
- Levels: Two
- Stories: 2
- Patio & porch: Front Porch
Lot
- Size: 6,969 Square Feet
- Features: 0 - .5 Acre
Details
- Parcel number: 1810706007000
Construction
Type & style
- Home type: SingleFamily
- Architectural style: Traditional
- Property subtype: Single Family Residence
Materials
- Vinyl Siding
- Foundation: Slab
- Roof: Architectural
Condition
- New construction: No
- Year built: 2005
Utilities & green energy
- Sewer: Public Sewer
- Water: Public
- Utilities for property: Charleston Water Service, Dominion Energy
Community & HOA
Community
- Features: Trash
- Subdivision: Indigo Fields
Location
- Region: North Charleston
Financial & listing details
- Price per square foot: $163/sqft
- Tax assessed value: $384,275
- Annual tax amount: $5,645
- Date on market: 10/1/2026
- Listing terms: Cash,Conventional,FHA,VA Loan
Estimated market value
$398,200
$378,000 - $418,000
$2,930/mo
Price history
| Date | Event | Price |
|---|---|---|
| 10/29/2026 | Price change | $400,000-3.6%$163/sqft |
Source:  CTMLS #26027173 Report a problem | ||
| 10/1/2026 | Listed for sale | $415,000+150%$169/sqft |
Source: CTMLS #26027173 Report a problem | ||
| 7/18/2020 | Listing removed | $2,000$1/sqft |
Source: Carolina One Real Estate #20019375 Report a problem | ||
| 7/15/2020 | Listed for rent | $2,000$1/sqft |
Source: Carolina One Real Estate #20019375 Report a problem | ||
| 4/14/2014 | Sold | $166,000-17.1%$68/sqft |
Source: CTMLS #1209386 Report a problem | ||
| 5/3/2006 | Sold | $200,340$82/sqft |
Source: Public Record Report a problem | ||
Public tax history
| Year | Property taxes | Tax assessment |
|---|---|---|
| 2025 | $5,645 +0.9% | $23,056 |
| 2024 | $5,593 +12.1% | $23,056 +56.2% |
| 2023 | $4,989 +0.5% | $14,757 |
| 2022 | $4,965 | $14,757 |
| 2021 | $4,965 | $14,757 |
| 2020 | -- | $14,757 0% |
| 2019 | $4,815 | $14,758 +53.4% |
| 2018 | $4,815 +18.4% | $9,620 |
| 2017 | $4,068 | $9,620 |
| 2016 | $4,068 | $9,620 |
| 2015 | -- | $9,620 -95.3% |
| 2014 | -- | $206,000 +2400% |
| 2012 | -- | $8,240 |
Find assessor info on the county website
Monthly payment
Est. payment
Payment breakdown
Explore the cost of this home by adjusting the details. Changes won't be saved.Climate risks
Neighborhood: 29418
Nearby schools
Schools provided by the listing agent
- Elementary: Windsor Hill
- Middle: Oakbrook
- High: Ft. Dorchester
Source: CTMLS. This data may not be complete. We recommend contacting the local school district to confirm school assignments for this home.
- $386,7004 bd3 ba2k sqft5320 Deep Blue Ln, North Charleston, SC 29418Off Market

- $376,3004 bd2 ba2.1k sqft5340 Deep Blue Ln, N Charleston, SC 29418Off Market

- $385,3003 bd2 ba2.1k sqft5328 Deep Blue Ln, North Charleston, SC 29418Off Market
- $372,8003 bd2 ba2.1k sqft5316 Deep Blue Ln, North Charleston, SC 29418Off Market
Similar homes
- $379,0004 bd3 ba2.1k sqft113 Britton Ln, North Charleston, SC 29418For Sale
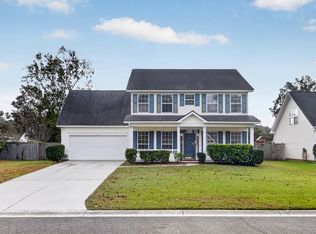
 MLS ID #26030264, Katie Austin. CTMLS
- $400,0005 bd3 ba2.3k sqft5304 Deep Blue Ln, North Charleston, SC 29418For Sale
 MLS ID #26011776, Marshall Morris. CTMLS
- $390,0004 bd3 ba2.5k sqft(Undisclosed Address), North Charleston, SC 29418For Sale
 MLS ID #26028228, Walid Ismail. CTMLS
- $392,5003 bd2 ba1.9k sqft8324 Berringer Blf, North Charleston, SC 29418For Sale
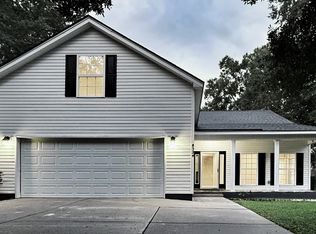 MLS ID #26026589, Tyler Bergin. CTMLS
- $399,0003 bd3 ba2k sqft5424 Indigo Fields Blvd, North Charleston, SC 29418For SaleMLS ID #26020091, Jen Bailey. CTMLS
- $410,0003 bd2 ba2.1k sqft5305 Sumters Run, Charleston, SC 29418For SaleMLS ID #26023843, Carolyn Lever. CTMLS
- $459,0005 bd3 ba3k sqft157 Hainsworth Dr, North Charleston, SC 29418For SaleMLS ID #26027186, Aprile Hiott. CTMLS
- $375,0004 bd3 ba2.3k sqft112 Mansfield Blvd, North Charleston, SC 29418For SaleMLS ID #26027939, Nam Ngo. CTMLS
- $455,0005 bd3 ba2.3k sqft5505 Indigo Makers Trce, North Charleston, SC 29418For SaleMLS ID #26020281, Leonora Mount. CTMLS
- $365,0003 bd2 ba1.5k sqft182 Hainsworth Dr, North Charleston, SC 29418For SaleMLS ID #26025589, Suzanne Scott. CTMLS
- $375,0003 bd3 ba1.9k sqft8167 Sherbrooke Ln, Charleston, SC 29418For SaleMLS ID #26021065, Gray Bailey. CTMLS
- $395,0003 bd3 ba1.7k sqft5410 Greggs Landing Dr, North Charleston, SC 29420For SaleMLS ID #26030077, Lisa Brown. CTMLS
- $375,0004 bd2 ba1.7k sqft7955 Red Birch Cir, North Charleston, SC 29418For SaleMLS ID #26027515, Brian Mack. CTMLS
- $409,0004 bd3 ba2.1k sqft5413 Greggs Landing Dr, North Charleston, SC 29420For SaleMLS ID #26027926, Joe Porter. CTMLS
- $500,0004 bd3 ba2.5k sqft5306 Natures Color Ln, North Charleston, SC 29418For SaleMLS ID #26020167, Dubose Cuthbert. CTMLS
- $389,9004 bd2 ba1.7k sqft3218 Wynnefield Dr, North Charleston, SC 29420For SaleMLS ID #26025902, Sullivan Tagarelli. CTMLS
- $349,0004 bd2 ba1.5k sqft112 Blue Ridge Trl, North Charleston, SC 29418For SaleMLS ID #26028496, Lisa Richart-hernandez. CTMLS
- $385,0003 bd3 ba2.2k sqft8535 Randall Ct, North Charleston, SC 29420For SaleMLS ID #26027185, Joan Craig. CTMLS
- $440,0003 bd3 ba2.4k sqft140 Palmetto Bluff Dr, North Charleston, SC 29418For SaleMLS ID #26011970, Darryl Robinson. CTMLS
- $349,9903 bd3 ba1.7k sqft7741 Kinston St, North Charleston, SC 29418For SaleMLS ID #26027960, Dave Friedman. CTMLS
