This beautifully maintained 4-bedroom, 2-bathroom home is nestled in the heart of the highly sought-after Park Glen neighborhood, located within the top-rated Keller ISD. Surrounded by tree-lined streets and neighborhood trails, this spacious home offers the perfect blend of comfort, style, and everyday convenience. Step through the front door into a light-filled, open-concept living space with soaring ceilings, neutral colors and a welcoming fireplace that invites cozy evenings at home. The generous layout flows effortlessly into a thoughtfully designed kitchen, featuring an island, abundant cabinetry, and a sunny breakfast nook perfect for morning coffee or casual meals. The adjacent dining area makes entertaining a breeze with space for both intimate dinners and lively gatherings. The private primary suite serves as a true retreat, complete with a spa-like bath that includes a garden tub, walk-in shower, dual vanities, and a large walk-in closet. Three additional bedrooms offer versatility—ideal for guests, a home office, or hobby space—all with easy access to the home’s second full bathroom. Step outside to enjoy an extended pergola covered patio and a serene backyard that’s perfect for relaxing under the stars or hosting weekend barbecues. The outdoor space is ideal for gardening, play, or simply soaking in the quiet charm of the neighborhood. There's even room to add a fire pit or a small pool if desired. Additional features include a full-sized laundry room, two-car garage, and close proximity to community parks, playgrounds, walking trails, and scenic greenbelts. Enjoy easy access to shopping, dining, and major highways, all while tucked into a peaceful, established community with a strong sense of pride and neighborly charm. This home offers the perfect balance of functionality and warmth—whether you're growing your family, downsizing, or looking for your forever home, it’s ready to welcome you. Come see what makes this home so special!
Sold
Price Unknown
7869 Orland Park Cir, Fort Worth, TX 76137
4beds
1,881sqft
Single Family Residence
Built in 1996
5,227 Square Feet Lot
$337,500 Zestimate®
$--/sqft
$2,230 Estimated rent
Home value
$337,500
$311,000 - $365,000
$2,230/mo
Zestimate® history
Owner options
List your home for rent
$2,230/mo
Rent Zestimate®
Find your next renter with Zillow Rental Manager. Plus, with online applications, you can quickly screen prospective tenants – for free.
$2,230/mo
Rent Zestimate®
Refinance and save
Refinancing to a lower rate could help reduce your monthly payments and save thousands over the life of the loan.
Explore your selling options
Work with a Zillow partner agent
Leverage their expertise and Zillow's premium Showcase listings to get your home seen by more buyers.
Get startedList with your own agent
Get your home in front of millions of buyers by listing it on Zillow.
Learn how to do itSell it yourself
Take full control of how buyers see your home on Zillow by listing For Sale by Owner (FSBO).
List your homeWhat's special
Welcoming fireplaceSerene backyardExtended pergola covered patioOpen-concept living spaceIdeal for gardeningTree-lined streetsLarge walk-in closet
Zillow last checked:
Listing updated:
Listed by:
Ethan Stone 0678602 817-676-1168,
Compass RE Texas, LLC 214-814-8100
Bought with:
Maritza Zuniga
Real Broker, LLC
Source: NTREIS,MLS#: 20949460
Facts & features
Interior
Bedrooms & bathrooms
- Bedrooms: 4
- Bathrooms: 2
- Full bathrooms: 2
Primary bedroom
- Features: En Suite Bathroom, Walk-In Closet(s)
- Level: First
- Dimensions: 15 x 14
Bedroom
- Level: First
- Dimensions: 12 x 12
Bedroom
- Level: First
- Dimensions: 14 x 11
Bedroom
- Level: First
- Dimensions: 10 x 11
Primary bathroom
- Features: Built-in Features, Garden Tub/Roman Tub, Separate Shower
- Level: First
- Dimensions: 8 x 14
Breakfast room nook
- Level: First
- Dimensions: 15 x 7
Dining room
- Level: First
- Dimensions: 15 x 13
Other
- Level: First
- Dimensions: 5 x 10
Kitchen
- Features: Built-in Features, Kitchen Island, Pantry
- Level: First
- Dimensions: 15 x 9
Living room
- Features: Ceiling Fan(s), Fireplace
- Level: First
- Dimensions: 15 x 18
Utility room
- Features: Utility Room
- Level: First
- Dimensions: 7 x 8
Heating
- Central, Natural Gas
Cooling
- Central Air, Ceiling Fan(s), Electric
Appliances
- Included: Dishwasher, Electric Range, Disposal, Microwave, Vented Exhaust Fan
- Laundry: Laundry in Utility Room
Features
- Decorative/Designer Lighting Fixtures, Eat-in Kitchen, High Speed Internet, Kitchen Island, Open Floorplan, Pantry, Cable TV, Walk-In Closet(s)
- Flooring: Carpet, Ceramic Tile, Wood
- Windows: Window Coverings
- Has basement: No
- Number of fireplaces: 1
- Fireplace features: Family Room, Gas, Gas Starter
Interior area
- Total interior livable area: 1,881 sqft
Property
Parking
- Total spaces: 2
- Parking features: Driveway, Garage Faces Front, Garage, Garage Door Opener
- Attached garage spaces: 2
- Has uncovered spaces: Yes
Features
- Levels: One
- Stories: 1
- Patio & porch: Covered, Front Porch, Other, Patio
- Exterior features: Rain Gutters
- Pool features: None
- Fencing: Back Yard,Wood
Lot
- Size: 5,227 Square Feet
- Features: Back Yard, Interior Lot, Lawn, Landscaped, Sprinkler System
Details
- Additional structures: Pergola
- Parcel number: 06919170
Construction
Type & style
- Home type: SingleFamily
- Architectural style: Traditional,Detached
- Property subtype: Single Family Residence
Materials
- Brick
- Foundation: Slab
- Roof: Composition
Condition
- Year built: 1996
Utilities & green energy
- Sewer: Public Sewer
- Water: Public
- Utilities for property: Natural Gas Available, Sewer Available, Separate Meters, Water Available, Cable Available
Community & HOA
Community
- Security: Security System, Smoke Detector(s)
- Subdivision: Park Bend Estates Add
HOA
- Has HOA: No
Location
- Region: Fort Worth
Financial & listing details
- Tax assessed value: $331,378
- Annual tax amount: $7,430
- Date on market: 5/28/2025
- Cumulative days on market: 28 days
- Listing terms: Cash,Conventional,FHA,VA Loan
- Exclusions: shelves in living room
Price history
| Date | Event | Price |
|---|---|---|
| 7/21/2025 | Sold | -- |
Source: NTREIS #20949460 Report a problem | ||
| 7/5/2025 | Pending sale | $339,990$181/sqft |
Source: NTREIS #20949460 Report a problem | ||
| 6/25/2025 | Contingent | $339,990$181/sqft |
Source: NTREIS #20949460 Report a problem | ||
| 5/28/2025 | Listed for sale | $339,990$181/sqft |
Source: NTREIS #20949460 Report a problem | ||
Public tax history
| Year | Property taxes | Tax assessment |
|---|---|---|
| 2025 | $5,238 -7.4% | $331,378 |
| 2024 | $5,656 +8.6% | $331,378 -5.5% |
| 2023 | $5,208 -15% | $350,540 +20.4% |
| 2022 | $6,124 +3.4% | $291,132 +18.2% |
| 2021 | $5,925 +7.2% | $246,273 +9.4% |
| 2020 | $5,527 +4.2% | $225,104 -0.4% |
| 2019 | $5,301 +5.7% | $225,957 +15.3% |
| 2018 | $5,013 +9.2% | $195,897 -0.8% |
| 2017 | $4,592 +9.1% | $197,431 +12.4% |
| 2016 | $4,208 +15.9% | $175,699 +16.6% |
| 2015 | $3,630 | $150,674 +12.6% |
| 2014 | $3,630 | $133,800 +6.6% |
| 2013 | -- | $125,500 +0.9% |
| 2012 | -- | $124,400 +6.1% |
| 2011 | -- | $117,300 -0.2% |
| 2010 | -- | $117,500 -4.9% |
| 2009 | -- | $123,600 |
| 2008 | -- | $123,600 |
| 2007 | -- | $123,600 |
| 2006 | -- | $123,600 |
| 2005 | -- | $123,600 |
| 2004 | -- | $123,600 |
| 2003 | -- | $123,600 -2.5% |
| 2002 | -- | $126,800 +4.2% |
| 2001 | -- | $121,700 +9.1% |
| 2000 | -- | $111,500 |
Find assessor info on the county website
Neighborhood: Park Glen
Nearby homes
- $374,7004 bd3 ba2.2k sqft7875 Orland Park Cir, Fort Worth, TX 76137Off Market
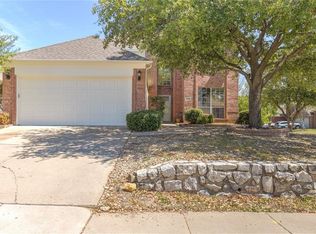
- $380,9004 bd2 ba2.9k sqft7865 Orland Park Cir, Fort Worth, TX 76137Off Market
- $--3 bd3 ba2.1k sqft7875 Parkmount Ct, Fort Worth, TX 76137Sold

- $442,1004 bd3 ba2.8k sqft7871 Parkmount Ct, Fort Worth, TX 76137Off Market

- $308,5003 bd2 ba1.7k sqft7879 Parkmount Ct, Fort Worth, TX 76137Off Market
- $--4 bd3 ba3.1k sqft7859 Orland Park Cir, Fort Worth, TX 76137Sold
- $--3 bd2 ba1.8k sqft7864 Orland Park Cir, Fort Worth, TX 76137Sold
- $330,4003 bd2 ba1.8k sqft7881 Parkmount Ct, Fort Worth, TX 76137Off Market
Nearby schools
GreatSchools rating
- 6/10Bluebonnet Elementary SchoolGrades: PK-5Distance: 1 mi
- 6/10Fossil Hill Middle SchoolGrades: 6-8Distance: 0.8 mi
- 5/10Fossil Ridge High SchoolGrades: 9-12Distance: 0.9 mi
Schools provided by the listing agent
- Elementary: Bluebonnet
- Middle: Fossil Hill
- High: Fossilridg
- District: Keller ISD
Source: NTREIS. This data may not be complete. We recommend contacting the local school district to confirm school assignments for this home.
Get a cash offer in 3 minutes
Find out how much your home could sell for in as little as 3 minutes with a no-obligation cash offer.
Estimated market value
$337,500
Get a cash offer in 3 minutes
Find out how much your home could sell for in as little as 3 minutes with a no-obligation cash offer.
Estimated market value
$337,500
- Texas
- Tarrant County
- Fort Worth
- 76137
- Park Glen
- 7869 Orland Park Cir
Nearby cities
Nearby neighborhoods
Nearby zip codes
Other Fort Worth Topics
