Skip main navigation
Sold for $380,000
  • $380,000

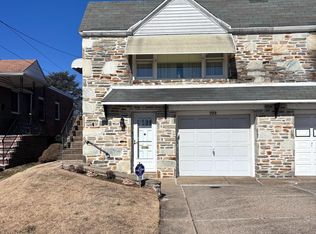
    787 Cinnaminson St, Philadelphia, PA 19128

    3beds
    2,000sqft
    Single Family Residence
    Built in 1959
    3,174 Square Feet Lot
    $388,500 Zestimate®
    $190/sqft
    $2,764 Estimated rent

    Home value

    $388,500

    $354,000 - $427,000

    $2,764/mo

    Zestimate® history
    Loading
    Loading...

    Owner options

    List your home for rent

    $2,764/mo

    Rent Zestimate®

    Find your next renter with Zillow Rental Manager. Plus, with online applications, you can quickly screen prospective tenants – for free.

    Learn more

    $2,764/mo

    Rent Zestimate®

    Refinance and save

    $2,334/mo

    Est. payment

    Refinancing to a lower rate could help reduce your monthly payments and save thousands over the life of the loan.

    See today's rates

    $2,334/mo

    Est. payment

    Explore your selling options

    Work with a Zillow partner agent

    Leverage their expertise and Zillow's premium Showcase listings to get your home seen by more buyers.

    Get started

    List with your own agent

    Get your home in front of millions of buyers by listing it on Zillow.

    Learn how to do it

    Sell it yourself

    Take full control of how buyers see your home on Zillow by listing For Sale by Owner (FSBO).

    List your home

    What's special

    Open floor planNew sliding windowsNatural lightRefreshing breezeAttractive colors and cabinetryTile backsplashFive burner gas range
    Welcome home to this tasteful modern decor home located in a great neighborhood within walking distance to Wissahickon Valley Park. Many recent improvements have been made to assure that you can enjoy this lovely home for many years to come. As you enter the home, you will first notice the desirable open floor plan. The Living Room has new sliding windows that allow the natural light to pour into the terrific living space; a refreshing breeze can also be enjoyed with simply opening the windows. The beautiful Kitchen is an inviting space for the amateur chef! Attractive colors and cabinetry add personality and charm. A wonderful five burner gas range is great for those family meals. For the holidays, roll out the cookie dough on the spacious and convenient island that is illuminated by pendant lighting. The Kitchen also features stainless steel dishwasher, drawer microwave in the island, oversized, deep sink, refrigerator, tile backsplash, and stylish stainless steel oven vent. Entertain your guests in the Dining Area located just off the Kitchen. The Primary Bedroom is spacious and includes plenty of closet space. There are two other bedrooms and an updated tile bath that finishes out the first floor. You will marvel at the bright hardwood floors that exist throughout the entire living space. Downstairs an inviting and roomy Family Room is perfect for movie night with family or friends. The decor is warm and comfortable, and you will spend countless hours there. There is an additional space just off the Family Room that is great for an office, hobby room, or play room. A Powder Room is also available. Access to the basement level garage, and the laundry space fill out the lower level. The backyard will provide you with endless hours of back-to-nature fun. Get you hands in the dirt in the small vegetable garden that features tomatoes, peppers and eggplant. A patio includes a fire pit and a roll out awning where you can enjoy a cold iced tea on a warm summer's evening. Other points of interest include new HVAC in June of 2020, new tub/shower and floor in main Bath, new toilet, vanity, light fixtures and paint February of 2022, new windows on entire first floor in December of 2020, plenty of closet space, Nest thermostat, washer and dryer remain, and Simpli Safe security system. This is a very nice home in a desirable neighborhood, so call to make an appointment to see it now!

    Zillow last checked:

    Listing updated:

    Listed by:

    Daniel O'Brien 610-670-2770,

    RE/MAX Of Reading

    Bought with:

    Andrew Mariano, RS217030L

    RE/MAX Preferred - Newtown Square

    Source: Bright MLS,MLS#: PAPH2515094MLS Logo

    Facts & features

    Interior

    Bedrooms & bathrooms
    • Bedrooms: 3
    • Bathrooms: 2
    • Full bathrooms: 1
    • 1/2 bathrooms: 1
    • Main level bathrooms: 1
    • Main level bedrooms: 3
    Bedroom 1
    • Level: Main
    • Area: 140 Square Feet
    • Dimensions: 14 x 10
    Bedroom 2
    • Level: Main
    • Area: 121 Square Feet
    • Dimensions: 11 x 11
    Bedroom 3
    • Level: Main
    • Area: 90 Square Feet
    • Dimensions: 10 x 9
    Bathroom 1
    • Level: Main
    • Area: 35 Square Feet
    • Dimensions: 7 x 5
    Dining room
    • Level: Main
    • Area: 80 Square Feet
    • Dimensions: 10 x 8
    Family room
    • Level: Lower
    • Area: 380 Square Feet
    • Dimensions: 20 x 19
    Kitchen
    • Features: Kitchen Island, Kitchen - Gas Cooking, Lighting - Pendants
    • Level: Main
    • Area: 110 Square Feet
    • Dimensions: 10 x 11
    Living room
    • Level: Main
    • Area: 228 Square Feet
    • Dimensions: 12 x 19
    Office
    • Level: Lower
    • Area: 88 Square Feet
    • Dimensions: 8 x 11
    Heating
    • Forced Air, Natural Gas
    Cooling
    • Central Air, Electric
    Appliances
    • Included: Microwave, Built-In Range, Dishwasher, Disposal, Dryer, Range Hood, Refrigerator, Stainless Steel Appliance(s), Cooktop, Washer, Water Heater, Gas Water Heater
    • Laundry: Lower Level
    Features
    • Ceiling Fan(s), Dining Area, Open Floorplan, Kitchen Island
    • Flooring: Hardwood, Carpet, Tile/Brick, Wood
    • Windows: Skylight(s)
    • Basement: Partial,Garage Access,Front Entrance,Heated,Partially Finished,Exterior Entry
    • Has fireplace: No
    Interior area
    • Total structure area: 2,220
    • Total interior livable area: 2,000 sqft
    • Finished area above ground: 1,110
    • Finished area below ground: 890

    Property

    Parking
    • Total spaces: 1
    • Parking features: Basement, Garage Faces Front, Inside Entrance, Attached
    • Attached garage spaces: 1
    • Details: Garage Sqft: 220
    Accessibility
    • Accessibility features: None
    Features
    • Levels: Two
    • Stories: 2
    • Patio & porch: Patio
    • Exterior features: Sidewalks
    • Pool features: None
    Lot
    • Size: 3,174 sqft
    • Dimensions: 29.00 x 110.00
    • Features: Level, Front Yard, Rear Yard
    Details
    • Additional structures: Above Grade, Below Grade
    • Parcel number: 214021000
    • Zoning: RSA3
    • Special conditions: Standard

    Construction

    Type & style
    • Home type: SingleFamily
    • Architectural style: Ranch/Rambler
    • Property subtype: Single Family Residence
    • Attached to another structure: Yes
    Materials
    • Masonry, Brick
    • Foundation: Block
    Condition
    • Very Good
    • New construction: No
    • Year built: 1959

    Utilities & green energy

    • Electric: 200+ Amp Service
    • Sewer: Public Sewer
    • Water: Public

    Community & neighborhood

    Location
    • Region: Philadelphia
    • Subdivision: None Available
    • Municipality: PHILADELPHIA

    Other

    Other facts
    • Listing agreement: Exclusive Right To Sell
    • Listing terms: Cash,Conventional,FHA,VA Loan
    • Ownership: Fee Simple

    Price history

    DateEventPrice
    8/15/2025Sold$380,000-3.8%$190/sqft
    Source: Bright MLS #PAPH2515094 Report a problem
    7/12/2025Listed for sale$395,000+51.9%$198/sqft
    Source: Bright MLS #PAPH2515094 Report a problem
    9/24/2019Sold$260,000-3%$130/sqft
    Source: Public Record Report a problem
    7/9/2019Pending sale$268,000$134/sqft
    Source: Long and Foster Real Estate #PAPH811914 Report a problem
    7/7/2019Price change$268,000-4.3%$134/sqft
    Source: Long and Foster Real Estate #PAPH811914 Report a problem
    6/28/2019Listed for sale$280,000+34%$140/sqft
    Source: Long and Foster Real Estate #PAPH811914 Report a problem
    4/14/2016Sold$209,000-4.6%$105/sqft
    Source: Public Record Report a problem
    12/18/2015Listing removed$219,000$110/sqft
    Source: RE/MAX EXECUTIVE REALTY #6559814 Report a problem
    9/3/2015Price change$219,000-4.4%$110/sqft
    Source: RE/MAX Executive Realty-Bryn Mawr #6559814 Report a problem
    6/24/2015Price change$229,000-4.2%$115/sqft
    Source: RE/MAX Executive Realty-Bryn Mawr #6559814 Report a problem
    4/24/2015Listed for sale$239,000$120/sqft
    Source: RE/MAX Executive Realty-Bryn Mawr #6559814 Report a problem

    Public tax history

    YearProperty taxesTax assessment
    2025$4,936 +9.8%$352,600 +9.8%
    2024$4,493 -6.1%$321,000 -6.1%
    2023$4,785 +57.7%$341,800
    2022$3,035 --
    2021$3,035 +3.6%--
    2018$2,928 +23.6%--
    2017$2,368 +3%--
    2016$2,298 -15.4%--
    2015$2,718 --
    2014$2,718 +23.5%$194,200 +624.2%
    2012$2,200 $26,816
    2011-- $26,816
    2010-- $26,816
    2009-- $26,816
    2008-- $26,816
    2007-- $26,816 +7.4%
    2006-- $24,960
    2005-- $24,960
    2004-- $24,960 +1.8%
    2003-- $24,512 +13.1%
    2002-- $21,664
    2000-- $21,664

    Find assessor info on the county website

    Neighborhood: Roxborough

    Nearby schools

    GreatSchools rating
    Schools provided by the listing agent
    • District: Philadelphia City

    Source: Bright MLS. This data may not be complete. We recommend contacting the local school district to confirm school assignments for this home.

    Get a cash offer in 3 minutes
    Find out how much your home could sell for in as little as 3 minutes with a no-obligation cash offer.
    Estimated market value
    $388,500
    Get a cash offer in 3 minutes
    Find out how much your home could sell for in as little as 3 minutes with a no-obligation cash offer.
    Estimated market value
    $388,500