Skip main navigation
Sold for $395,000
  • $395,000

    789 Cinnaminson St, Philadelphia, PA 19128

    3beds
    1,460sqft
    Single Family Residence
    Built in 1959
    3,172 Square Feet Lot
    $406,100 Zestimate®
    $271/sqft
    $2,529 Estimated rent

    Home value

    $406,100

    $365,000 - $451,000

    $2,529/mo

    Zestimate® history
    Loading
    Loading...

    Owner options

    List your home for rent

    $2,529/mo

    Rent Zestimate®

    Find your next renter with Zillow Rental Manager. Plus, with online applications, you can quickly screen prospective tenants – for free.

    Learn more

    $2,529/mo

    Rent Zestimate®

    Refinance and save

    $2,453/mo

    Est. payment

    Refinancing to a lower rate could help reduce your monthly payments and save thousands over the life of the loan.

    See today's rates

    $2,453/mo

    Est. payment

    Explore your selling options

    Work with a Zillow partner agent

    Leverage their expertise and Zillow's premium Showcase listings to get your home seen by more buyers.

    Get started

    List with your own agent

    Get your home in front of millions of buyers by listing it on Zillow.

    Learn how to do it

    Sell it yourself

    Take full control of how buyers see your home on Zillow by listing For Sale by Owner (FSBO).

    List your home

    What's special

    Finished lower levelEat-in kitchenRecessed lightingGas cookingAbundant storageHardwood floorsDining area
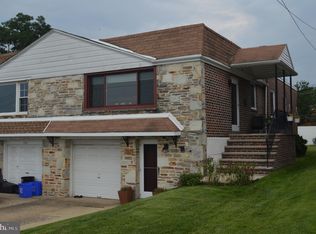
    MARCH 15TH OPEN HOUSE IS CANCELED! You’ll feel the love the moment you step inside this immaculate Roxborough twin ranch. Hardwood floors flow throughout the home, enhancing its warmth and character. The formal living room and dining area are ideal for special gatherings and the eat-in kitchen boasts recessed lighting, gas cooking and a stainless steel refrigerator, stove and microwave, making meal prep a delight. This 3 bedroom, 1 -1/2 bath home is truly in move-in condition. The third bedroom has been thoughtfully converted into a sitting room and/or office and can be transformed back to suit your needs. The finished lower level provides additional living space, abundant storage, featuring two walk-in closets, laundry and convenient access to the one car attached garage. There's also an outside exit to the rear yard with plenty of room for outdoor enjoyment. Enjoy peace of mind with most of the windows (Andersen) replaced within the past year. This home has been lovingly cared for with attention to detail throughout. Don’t miss this exceptional opportunity in the heart of Roxborough! Schedule your showing today.

    Zillow last checked:

    Listing updated:

    Listed by:

    Anthony J Stipa Jr 215-646-2066,

    Keller Williams Real Estate-Blue Bell,

    Co-Listing Agent: Frances Morrione 215-646-2900,

    Keller Williams Real Estate-Blue Bell

    Bought with:

    Shaina McAndrews, 2294518

    EXP Realty, LLC

    Source: Bright MLS,MLS#: PAPH2439010MLS Logo

    Facts & features

    Interior

    Bedrooms & bathrooms
    • Bedrooms: 3
    • Bathrooms: 2
    • Full bathrooms: 1
    • 1/2 bathrooms: 1
    • Main level bathrooms: 1
    • Main level bedrooms: 3
    Basement
    • Area: 350
    Heating
    • Forced Air, Natural Gas
    Cooling
    • Central Air, Electric
    Appliances
    • Included: Microwave, Built-In Range, Disposal, Dishwasher, Self Cleaning Oven, Oven/Range - Gas, Refrigerator, Stainless Steel Appliance(s), Gas Water Heater
    • Laundry: Lower Level
    Features
    • Ceiling Fan(s), Cedar Closet(s), Dining Area
    • Flooring: Carpet, Hardwood, Engineered Wood
    • Doors: Six Panel
    • Windows: Insulated Windows, Replacement, Vinyl Clad
    • Basement: Full,Garage Access,Interior Entry,Partially Finished,Rear Entrance,Walk-Out Access,Front Entrance,Heated,Exterior Entry
    • Has fireplace: No
    Interior area
    • Total structure area: 1,460
    • Total interior livable area: 1,460 sqft
    • Finished area above ground: 1,110
    • Finished area below ground: 350

    Property

    Parking
    • Total spaces: 2
    • Parking features: Garage Faces Front, Basement, Inside Entrance, Garage Door Opener, Concrete, Attached, Driveway, On Street
    • Attached garage spaces: 1
    • Uncovered spaces: 1
    Accessibility
    • Accessibility features: None
    Features
    • Levels: One
    • Stories: 1
    • Exterior features: Awning(s), Sidewalks, Street Lights
    • Pool features: None
    Lot
    • Size: 3,172 sqft
    • Dimensions: 29.00 x 110.00
    • Features: Interior Lot, Level, Urban
    Details
    • Additional structures: Above Grade, Below Grade
    • Parcel number: 214021100
    • Zoning: RSA3
    • Special conditions: Standard

    Construction

    Type & style
    • Home type: SingleFamily
    • Architectural style: Ranch/Rambler
    • Property subtype: Single Family Residence
    • Attached to another structure: Yes
    Materials
    • Masonry
    • Foundation: Block
    Condition
    • Very Good
    • New construction: No
    • Year built: 1959

    Utilities & green energy

    • Electric: 100 Amp Service, Circuit Breakers, Fuses
    • Sewer: Public Sewer
    • Water: Public
    • Utilities for property: Natural Gas Available, Electricity Available, Cable Available, Cable Connected, Phone Available, Sewer Available, Water Available, Cable

    Community & neighborhood

    Security
    • Security features: Electric Alarm, Security System
    Location
    • Region: Philadelphia
    • Subdivision: Roxborough
    • Municipality: PHILADELPHIA

    Other

    Other facts
    • Listing agreement: Exclusive Right To Sell
    • Listing terms: Cash,Conventional
    • Ownership: Fee Simple

    Price history

    DateEventPrice
    4/30/2025Sold$395,000$271/sqft
    Source: Bright MLS #PAPH2439010 Report a problem
    4/11/2025Pending sale$395,000$271/sqft
    Source: Bright MLS #PAPH2439010 Report a problem
    3/23/2025Contingent$395,000$271/sqft
    Source: Bright MLS #PAPH2439010 Report a problem
    3/5/2025Listed for sale$395,000$271/sqft
    Source: Bright MLS #PAPH2439010 Report a problem
    2/27/2025Contingent$395,000$271/sqft
    Source: Bright MLS #PAPH2439010 Report a problem
    2/3/2025Listed for sale$395,000$271/sqft
    Source: Bright MLS #PAPH2439010 Report a problem

    Public tax history

    YearProperty taxesTax assessment
    2025$4,465 +22.9%$319,000 +22.9%
    2024$3,632 $259,500
    2023$3,632 +19.7%$259,500
    2022$3,035 --
    2021$3,035 +3.6%--
    2018$2,928 +23.6%--
    2017$2,368 +3%--
    2016$2,298 --
    2015$2,298 --
    2014$2,298 +4596840%$194,200 +624.2%
    2012$0 $26,816
    2011-- $26,816
    2010-- $26,816
    2009-- $26,816
    2008-- $26,816
    2007-- $26,816 +7.4%
    2006-- $24,960
    2005-- $24,960
    2004-- $24,960 +1.8%
    2003-- $24,512 +13.1%
    2002-- $21,664
    2000-- $21,664

    Find assessor info on the county website

    Neighborhood: Roxborough

    Nearby schools

    GreatSchools rating
    Schools provided by the listing agent
    • District: Philadelphia City

    Source: Bright MLS. This data may not be complete. We recommend contacting the local school district to confirm school assignments for this home.

    Get a cash offer in 3 minutes
    Find out how much your home could sell for in as little as 3 minutes with a no-obligation cash offer.
    Estimated market value
    $406,100
    Get a cash offer in 3 minutes
    Find out how much your home could sell for in as little as 3 minutes with a no-obligation cash offer.
    Estimated market value
    $406,100