Skip main navigation
Off market
  • $3,471,700

    787 Corte De Encinitas, Camarillo, CA 93010

    4beds
    4,442sqft
    SingleFamily
    Built in 2006
    2.18 Acres Lot
    $3,471,700 Zestimate®
    $782/sqft
    $7,505 Estimated rent

    Home value

    $3,471,700

    $3.23M - $3.75M

    $7,505/mo

    Zestimate® history
    Loading
    Loading...

    Owner options

    List your home for rent

    $7,505/mo

    Rent Zestimate®

    Find your next renter with Zillow Rental Manager. Plus, with online applications, you can quickly screen prospective tenants – for free.

    Learn more

    $7,505/mo

    Rent Zestimate®

    Refinance and save

    $22,376/mo

    Est. payment

    Refinancing to a lower rate could help reduce your monthly payments and save thousands over the life of the loan.

    See today's rates

    $22,376/mo

    Est. payment

    Explore your selling options

    Work with a Zillow partner agent

    Leverage their expertise and Zillow's premium Showcase listings to get your home seen by more buyers.

    Get started

    List with your own agent

    Get your home in front of millions of buyers by listing it on Zillow.

    Learn how to do it

    Sell it yourself

    Take full control of how buyers see your home on Zillow by listing For Sale by Owner (FSBO).

    List your home

    What's special

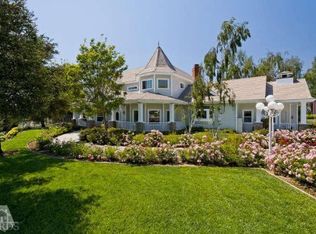
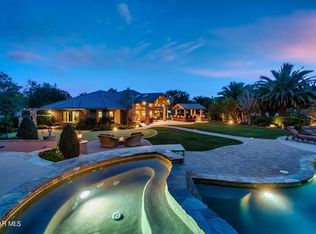
    Spectacular Spanish influenced Bella Vista one-story, this is a true custom masterpiece! This 4 bed/4 bath home sits on its own 2.19 acre compound, winner of the Landscape Award from the Southern California Landscape Association. Imported 8 ft Merbau hardwood doors open to living room w/ floor to ceiling Cantera stone fireplace, custom beams & built-ins, & garden views. A true chef's kitchen w/ 6x11 ft island, 3 dishwashers, double sinks, warming tray, & extensive refrigerators. Formal dining room w/ French doors that open to pebble stone courtyard w/ fireplace. Master suite w/ orchard views, stone shower, jacuzzi, Onyx tiles & sconces, & built-in vanities. Imported Merbau hardwood flooring+baseboards, & Pella doors and windows. Solar-powered stone and pebble-tec pool w/ wading area, & waterfall that looks out onto dramatic lemon groves. Covered patio w/ fans & warming systems for day to night entertaining, & walking paths and fruit orchards on property. Extra large driveway w/ 4 car garage, large built-in safe, & plenty of room for RV's, boats, & large parties. Pavers for motor court, side walks and loggia, & 2 imported fountains at the front entrance. Complete privacy throughout, this is your chance to live in one of Camarillo's most elite neighborhoods

    This property is off market, which means it's not currently listed for sale or rent on Zillow. This may be different from what's available on other websites or public sources.
    Facts & features

    Interior

    Bedrooms & bathrooms
    • Bedrooms: 4
    • Bathrooms: 4
    • Full bathrooms: 4
    Heating
    • Forced air
    Appliances
    • Included: Garbage disposal, Refrigerator
    Features
    • Crown Moldings, Open Floor Plan, Recessed Lighting, High Ceilings (9 Ft+)
    • Has fireplace: Yes
    • Fireplace features: Decorative, Raised Hearth, Fire Pit
    • Common walls with other units/homes: Detached
    Interior area
    • Total interior livable area: 4,442 sqft

    Property

    Parking
    • Parking features: Garage - Attached
    Lot
    • Size: 2.18 Acres
    Details
    • Parcel number: 1520401075

    Construction

    Type & style
    • Home type: SingleFamily
    Materials
    • Roof: Tile
    Condition
    • Year built: 2006

    Utilities & green energy

    • Sewer: Septic Tank

    Community & neighborhood

    Location
    • Region: Camarillo

    HOA & financial

    HOA
    • Has HOA: Yes
    • HOA fee: $168 monthly
    • Amenities included: Gated Community

    Other

    Other facts
    • Lot Description: Street Paved, Landscaped, Lawn, Lot Shape-Irregular, Street Private
    • View Type: Mountain View, City Lights View, Valley View, Orchard/Grove View
    • Appliances: Dishwasher, Garbage Disposal, Refrigerator, Central Vacuum
    • Building Styles: Mediterranean, Spanish
    • Cooking Appliances: Double Oven, Microwave, Oven - Electric, Range Hood, Convection Oven, Self Cleaning Oven, Warmer Oven Drawer
    • Kitchen Features: Pantry, Gourmet Kitchen, Granite Counters, Island
    • Bedroom Features: Master Suite, Walk-In Closet, All Bedrooms Down
    • Bathroom Features: Linen Closet, Powder Room, Shower & Tub, 2 Master Baths, Double Vanity(s), Travertine, Double Shower
    • Exterior Construction: Stucco
    • Disclosures: CC & R, Homeowners Association
    • Cooling Type: Central A/C, Zoned A/C
    • Heating Type: Fireplace, Forced Air
    • Heating Fuel: Natural Gas
    • Interior Features: Crown Moldings, Open Floor Plan, Recessed Lighting, High Ceilings (9 Ft+)
    • Patio Features: Concrete Slab, Patio Open, Rock, Stone, Arizona Room
    • Flooring: Travertine, Stone Tile
    • Pool Description: Heated - Gas, Private Pool, Solar Heated Pool
    • Spa Description: Heated - Gas, Private Spa, Solar Heated Spa, Permits
    • Fireplace Features: Decorative, Raised Hearth, Fire Pit
    • Water: District/Public
    • Association Amenities: Gated Community
    • Parking Features: Driveway - Pavers, Garage Door Opener
    • Roofing: Tile
    • Rooms: Walk In Pantry, Dining Room, Family Room, Master Bedroom, Walk-In Closet, Great Room, Formal Entry
    • Fireplace: Yes
    • Fireplace Fuel: Gas Starter
    • Other Property Features: Custom Built
    • Sewer: Septic Tank
    • Special Conditions: Standard
    • Spa Construction: In Ground
    • Lot Size Source: Public Records
    • View: Yes
    • Property Type: A
    • Year Built Source: Assessor
    • Showing Contact Type: Agent
    • Lot Location: Cul-De-Sac
    • Foundation: Concrete Slab
    • Pool Construction: In Ground, Pebble
    • Sprinklers: Sprinkler System, Front, Rear, Sprinkler Timer, Drip System
    • TV Services: Cable TV
    • Laundry Locations: Individual Room
    • Security Safety: Smoke Detector, Closed Circuit TV
    • Windows: Double Pane Windows, Plantation Shutters, Screens
    • Parking Type: Garage Attached, Garage - 2 Door, RV Access
    • Fireplace Location: Family Room, Master Bedroom, Patio
    • Common Walls: Detached
    • Possession: Close Of Escrow Plus 1
    • Eating Areas: Formal Dining Room, Breakfast Room
    • Lock Box Location: Call Listing Agent
    • Map Book: Ventura
    • Lock Box Type: No Lockbox
    • Doors: French Doors
    • Water Heater Feature: 60+ Gallon Tank

    Price history

    DateEventPrice
    3/29/2022Sold$3,000,000+13.2%$675/sqft
    Source: Public Record Report a problem
    3/16/2022Pending sale$2,650,000$597/sqft
    Source: CRMLS #V1-10804 Report a problem
    3/1/2022Contingent$2,650,000$597/sqft
    Source: CRMLS #V1-10804 Report a problem
    2/22/2022Listed for sale$2,650,000+32.5%$597/sqft
    Source: CRMLS #V1-10804 Report a problem
    7/18/2018Sold$2,000,000-11.7%$450/sqft
    Source: CSMAOR #218006162 Report a problem
    6/6/2018Pending sale$2,265,000$510/sqft
    Source: RE/MAX Olson & Associates #218006162 Report a problem
    5/22/2018Listed for sale$2,265,000+381.9%$510/sqft
    Source: RE/MAX OLSON & ASSOCIATES #218006162 Report a problem
    2/10/2004Sold$470,000+11.9%$106/sqft
    Source: Public Record Report a problem
    1/4/2002Sold$420,000$95/sqft
    Source: Public Record Report a problem

    Public tax history

    YearProperty taxesTax assessment
    2025$37,643 +4.3%$3,183,624 +2%
    2024$36,085 $3,121,200 +2%
    2023$36,085 +47%$3,060,000 +45.6%
    2022$24,551 +2%$2,102,356 +2%
    2021$24,071 +2.6%$2,061,134 +1%
    2020$23,472 -0.7%$2,040,000 +2%
    2019$23,640 +39.7%$2,000,000 +35.5%
    2018$16,926 +3.6%$1,476,081 +2%
    2017$16,335 +2.5%$1,447,140 +2%
    2016$15,940 +4.1%$1,418,766 +1.5%
    2015$15,316 +1.1%$1,397,457 +2%
    2014$15,147 $1,370,084 +0.5%
    2013-- $1,363,894 +18.4%
    2012-- $1,152,000 -12.1%
    2011-- $1,310,933 +0.5%
    2009-- $1,304,230 +7.4%
    2007-- $1,214,567 +55.1%
    2006-- $782,888 +63.3%
    2005-- $479,400 +11.9%
    2003-- $428,400 +4.2%
    2002-- $410,979 +2%
    2001$4,243 +78.3%$402,921 +79.1%
    2000$2,379 $225,000

    Find assessor info on the county website

    Neighborhood: 93010

    Nearby schools

    GreatSchools rating
    Get a cash offer in 3 minutes
    Find out how much your home could sell for in as little as 3 minutes with a no-obligation cash offer.
    Estimated market value
    $3,471,700
    Get a cash offer in 3 minutes
    Find out how much your home could sell for in as little as 3 minutes with a no-obligation cash offer.
    Estimated market value
    $3,471,700