Skip main navigation
Sold for $410,000
  • $410,000

    787 Daphne Lane, Vass, NC 28394

    3beds
    1,787sqft
    Single Family Residence
    Built in 2003
    0.28 Acres Lot
    $421,400 Zestimate®
    $229/sqft
    $2,020 Estimated rent

    Home value

    $421,400

    $375,000 - $472,000

    $2,020/mo

    Zestimate® history
    Loading
    Loading...

    Owner options

    List your home for rent

    $2,020/mo

    Rent Zestimate®

    Find your next renter with Zillow Rental Manager. Plus, with online applications, you can quickly screen prospective tenants – for free.

    Learn more

    $2,020/mo

    Rent Zestimate®

    Refinance and save

    $2,376/mo

    Est. payment

    Refinancing to a lower rate could help reduce your monthly payments and save thousands over the life of the loan.

    See today's rates

    $2,376/mo

    Est. payment

    Explore your selling options

    Work with a Zillow partner agent

    Leverage their expertise and Zillow's premium Showcase listings to get your home seen by more buyers.

    Get started

    List with your own agent

    Get your home in front of millions of buyers by listing it on Zillow.

    Learn how to do it

    Sell it yourself

    Take full control of how buyers see your home on Zillow by listing For Sale by Owner (FSBO).

    List your home

    What's special

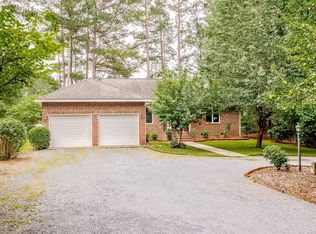
    Welcome to 787 Daphne Lane! This beautiful single-level home is on a spacious lakefront lot in Woodlake! The well-designed split-bedroom floor plan has good flow and is very functional and timeless. Low maintenance LVP flooring runs throughout the living room, sunroom, office, dining area, kitchen, and mud room. The spacious living room has a gas log fireplace and vaulted ceiling. The sunroom off the living room gives you a great view of the backyard and lakebed. Step out of the sunroom onto the very large back deck which is a great space connecting the indoors with the outdoors. The large primary suite also has two walk-in closets, and an ensuite bathroom with a double sink vanity. The kitchen features stainless steel appliances (refrigerator, dishwasher, gas range, and a built- in microwave above the gas range). The mud room is adjacent to the kitchen and garage providing a great landing area as you enter the home. There is a washer and dryer hook up, a deep utility sink, and drop zone for added convenience. The garage is a side load garage with plenty of space for your vehicles, home gym, or workshop. There are two generous-sized bedrooms, a full bathroom, and an office on the opposite side of this single- story home. New roof with 30-year architectural shingles and encapsulated crawl space with sump pump added in 2022. Woodlake is a gated community near Fort Bragg (FKA Fort Liberty), Historic Pinehurst, Southern Pines, Sanford, and Fayetteville, with easy access to the Raleigh-Durham area. Please note, the lakebed is currently dry as the community undergoes lakebed clearing and dam reconstruction efforts. Membership to Woodlake Country Club is an option for buyers wanting access to the pool, clubhouse, golf, and restaurant. The POA covers, security, streetlights, grounds maintenance in common areas, and the private roads within Woodlake.

    Zillow last checked:

    Listing updated:

    Listed by:

    Frank Murphy 910-585-5772,

    Frank and Tracy Murphy, LLC,

    Tracy Murphy 910-633-9553,

    Frank and Tracy Murphy, LLC

    Bought with:

    Lauren Bowman, 300421

    Everything Pines Partners LLC

    Source: Hive MLS,MLS#: 100488274MLS LogoOriginating MLS: Mid Carolina Regional MLS

    Facts & features

    Interior

    Bedrooms & bathrooms
    • Bedrooms: 3
    • Bathrooms: 2
    • Full bathrooms: 2
    Primary bedroom
    • Level: Main
    • Dimensions: 19 x 12
    Bedroom 2
    • Level: Main
    • Dimensions: 9 x 12
    Bedroom 3
    • Level: Main
    • Dimensions: 10 x 12
    Kitchen
    • Level: Main
    • Dimensions: 11 x 12
    Laundry
    • Level: Main
    • Dimensions: 8 x 10
    Living room
    • Level: Main
    • Dimensions: 20 x 16
    Office
    • Level: Main
    • Dimensions: 10 x 8
    Other
    • Description: Dining Area
    • Level: Main
    • Dimensions: 10 x 12
    Sunroom
    • Level: Main
    • Dimensions: 10 x 15
    Heating
    • Heat Pump, Electric
    Cooling
    • Central Air
    Appliances
    • Included: Gas Oven, Built-In Microwave, Refrigerator, Dishwasher
    • Laundry: Dryer Hookup, Washer Hookup
    Features
    • Master Downstairs, Ceiling Fan(s), Blinds/Shades, Gas Log
    • Flooring: Carpet, LVT/LVP, Tile
    • Has fireplace: Yes
    • Fireplace features: Gas Log
    Interior area
    • Total structure area: 1,787
    • Total interior livable area: 1,787 sqft

    Property

    Parking
    • Total spaces: 2
    • Parking features: Garage Faces Side
    Features
    • Levels: One
    • Stories: 1
    • Patio & porch: Deck, Patio, See Remarks
    • Fencing: None
    • Has view: Yes
    • View description: Lake
    • Has water view: Yes
    • Water view: Lake
    • Waterfront features: Boat Dock
    • Frontage type: Lakefront
    Lot
    • Size: 0.28 Acres
    • Dimensions: 107 x 162 x 40 x 158
    • Features: See Remarks, Boat Dock
    Details
    • Parcel number: 00043547
    • Zoning: GC-WL
    • Special conditions: Standard

    Construction

    Type & style
    • Home type: SingleFamily
    • Property subtype: Single Family Residence
    Materials
    • Vinyl Siding
    • Foundation: Crawl Space
    • Roof: Architectural Shingle
    Condition
    • New construction: No
    • Year built: 2003

    Utilities & green energy

    • Sewer: Public Sewer
    • Water: Public
    • Utilities for property: Water Available

    Community & neighborhood

    Location
    • Region: Vass
    • Subdivision: Woodlake

    HOA & financial

    HOA
    • Has HOA: Yes
    • HOA fee: $1,189 monthly
    • Amenities included: Gated, Security, Street Lights
    • Association name: Woodlake POA
    • Association phone: 910-245-3324

    Other

    Other facts
    • Listing agreement: Exclusive Right To Sell
    • Listing terms: Cash,Conventional,FHA,VA Loan,See Remarks
    • Road surface type: Paved

    Price history

    DateEventPrice
    5/21/2025Sold$410,000-1.2%$229/sqft
    Source: Hive MLS #100488274 Report a problem
    4/13/2025Contingent$415,000$232/sqft
    Source: Hive MLS #100488274 Report a problem
    4/3/2025Price change$415,000-1.2%$232/sqft
    Source: Hive MLS #100488274 Report a problem
    3/13/2025Listed for sale$420,000+64.7%$235/sqft
    Source: Hive MLS #100488274 Report a problem
    3/8/2019Listing removed$1,500$1/sqft
    Source: The Lake Resort Properties #192576 Report a problem
    2/19/2019Price change$1,500-11.8%$1/sqft
    Source: The Lake Resort Properties #192576 Report a problem
    2/15/2019Listed for rent$1,700$1/sqft
    Source: The Lake Resort Properties #192576 Report a problem
    1/1/2019Listing removed$255,000$143/sqft
    Source: Keller Williams Pinehurst #187084 Report a problem
    3/14/2018Listed for sale$255,000-24.8%$143/sqft
    Source: Keller Williams Realty #187084 Report a problem
    3/21/2012Listing removed$339,000$190/sqft
    Source: Woodlake Properties, Inc. #143039 Report a problem
    4/11/2011Listed for sale$339,000+7.6%$190/sqft
    Source: Woodlake Properties, INC #363453 Report a problem
    8/15/2008Sold$315,000$176/sqft
    Source: Public Record Report a problem

    Public tax history

    YearProperty taxesTax assessment
    2024$1,534 -4.4%$352,580
    2023$1,604 +28.7%$352,580 +36.9%
    2022$1,247 -3.8%$257,580 +30.2%
    2021$1,296 +1.5%$197,860
    2020$1,276 $197,860
    2019$1,276 $197,860 -23.3%
    2018$1,276 -14.7%$257,980
    2017$1,496 $257,980
    2015$1,496 +2.7%$257,980 -4.2%
    2014$1,458 -4.3%$269,220
    2013$1,524 $269,220
    2012-- $269,220
    2011-- $269,220
    2010-- $269,220 +2.9%
    2009-- $261,660
    2008-- $261,660
    2007-- $261,660 +0.5%
    2005-- $260,230
    2004-- $260,230
    2003-- $260,230

    Find assessor info on the county website

    Neighborhood: 28394

    Nearby schools

    GreatSchools rating
    Schools provided by the listing agent
    • Elementary: Vass Lakeview Elementary
    • Middle: Crain's Creek Middle
    • High: Union Pines High

    Source: Hive MLS. This data may not be complete. We recommend contacting the local school district to confirm school assignments for this home.

    Get a cash offer in 3 minutes
    Find out how much your home could sell for in as little as 3 minutes with a no-obligation cash offer.
    Estimated market value
    $421,400
    Get a cash offer in 3 minutes
    Find out how much your home could sell for in as little as 3 minutes with a no-obligation cash offer.
    Estimated market value
    $421,400