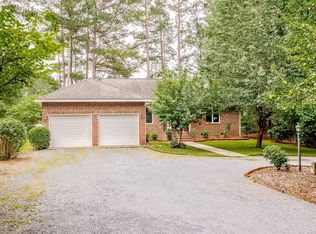
Stunning waterfront brick home located in the gated community of Woodlake Country Club, set along the shores of the privately owned, 1,200-acre, man made, Lake Surf. This property features a new bulkhead and private boat dock, offering a rare opportunity to secure future lakefront living. While the lake was impacted by Hurricane Helene in 2016, the dam will be fully repaired, projections by end of year 2026, & restorations are underway--offering a rare opportunity to invest ahead of the lake's return and enjoy future boating, tubing, water skiing, fishing, swimming, paddle boarding and more.
Inside, dramatic two-story windows in the living room flood the home with natural light and frame tranquil views of the future lake. The well-designed floor plan offers an ideal blend of traditional and open living, featuring real hardwood floors, a formal dining room, private office, and a spacious main-level primary suite. The primary retreat includes a large walk-in closet and a spa-inspired bath with jetted tub, tiled walk-in shower, dual vanities, and a dedicated makeup counter. A generously sized laundry room and a screened porch with hot tub--accessible from both the primary suite and rear deck--create inviting spaces for relaxation and entertaining while overlooking the backyard and lake setting.
The upper level includes three additional bedrooms, two with en-suite baths, along with a large bonus or family room, abundant storage, and continued lake views. An oversized garage provides ample space for two vehicles plus a golf cart, boat, or home gym setup.
Optional membership to Woodlake Country Club offers access to the beautifully redesigned Ellis Maples golf course, swimming pool, pickleball, & volleyball courts, dining at Maples Grill, & a full calendar of social events for all ages.
This is a unique opportunity to invest in one of the Sandhills' most anticipated revitalizations. Offered at approximately $196 per square foot, this home represents outstanding value.
Sold for $770,000
Zillow last checked:
Listing updated:
Bought with:
A Non Member
A Non Member
Source: Hive MLS,MLS#: 100561156 Originating MLS: Mid Carolina Regional MLS
Originating MLS: Mid Carolina Regional MLSPrice history
| Date | Event | Price |
|---|---|---|
| 8/24/2026 | Sold | $770,000-3.8%$189/sqft |
Source:  Hive MLS #100561156 Report a problem Hive MLS #100561156 Report a problem | ||
| 8/4/2026 | Listed for sale | $800,000$196/sqft |
Source:  Coldwell Banker Advantage #759383 Report a problem Coldwell Banker Advantage #759383 Report a problem | ||
| 7/23/2026 | Pending sale | $800,000$196/sqft |
Source:  LPRMLS #759383 Report a problem LPRMLS #759383 Report a problem | ||
| 7/20/2026 | Contingent | $800,000$196/sqft |
Source: Hive MLS #100561156 Report a problem | ||
| 3/19/2026 | Listed for sale | $800,000+113.3%$196/sqft |
Source: Hive MLS #100561156 Report a problem | ||
| 5/22/2020 | Sold | $375,000-2.6%$92/sqft |
Source:  MCR #198821 Report a problem MCR #198821 Report a problem | ||
| 3/27/2020 | Pending sale | $385,000$94/sqft |
Source: THE LAKE RESORT PROPERTIES #627336 Report a problem | ||
| 3/27/2020 | Listed for sale | $385,000$94/sqft |
Source: The Lake Resort Properties #198821 Report a problem | ||
| 2/26/2020 | Pending sale | $385,000$94/sqft |
Source: The Lake Resort Properties #198821 Report a problem | ||
| 2/17/2020 | Listed for sale | $385,000$94/sqft |
Source: The Lake Resort Properties #198821 Report a problem | ||


Get a cash offer in 3 minutes
Find out how much your home could sell for in as little as 3 minutes with a no-obligation cash offer.
Estimated market value
$772,600
