Rarely available penthouse corner unit featuring two exceptional outdoor spaces-a private rooftop terrace with sweeping views to the Chicago skyline and a separate balcony off the living room, perfect for morning coffee or evening unwinding. This well-maintained home offers 2 spacious bedrooms, 2 baths, and a dedicated office area ideal for working from home. The bright, open-concept layout is filled with natural light and designed for comfortable everyday living and entertaining. The kitchen opens to the living and dining areas and features a large granite island, generous dining space, LG and Bosch appliances, and views overlooking the terrace. Additional highlights include in-unit laundry, abundant closet space, heated garage parking, and an extra exterior parking space. Monthly assessments include heat, water, and gas. The association is financially strong with approximately $573,000 in reserves. Residents have access to a library, party room, the convenience of front & rear parking. Conveniently located near the Des Plaines River Trail, restaurants, coffee shops, grocery stores, wine bars, the Des Plaines Theatre, Metra service to downtown Chicago, O'Hare Airport, and major expressways-offering easy access to both city amenities and outdoor recreation.
Closed
$415,000
787 Graceland Ave #604, Des Plaines, IL 60016
2beds
1,500sqft
Condominium, Single Family Residence
Built in 2007
-- sqft lot
$416,200 Zestimate®
$277/sqft
$2,767 Estimated rent
Home value
$416,200
$395,000 - $437,000
$2,767/mo
Zestimate® history
Owner options
List your home for rent
$2,767/mo
Rent Zestimate®
Find your next renter with Zillow Rental Manager. Plus, with online applications, you can quickly screen prospective tenants – for free.
$2,767/mo
Rent Zestimate®
Refinance and save
$3,442/mo
Est. payment
Refinancing to a lower rate could help reduce your monthly payments and save thousands over the life of the loan.
$3,442/mo
Est. payment
Explore your selling options
Work with a Zillow partner agent
Leverage their expertise and Zillow's premium Showcase listings to get your home seen by more buyers.
Get startedList with your own agent
Get your home in front of millions of buyers by listing it on Zillow.
Learn how to do itSell it yourself
Take full control of how buyers see your home on Zillow by listing For Sale by Owner (FSBO).
List your homeWhat's special
Zillow last checked:
Listing updated:
Listed by:
Mary Szyjka 630-929-1100,
Charles Rutenberg Realty of IL
Bought with:
Non Member
NON MEMBER
Source: MRED as distributed by MLS GRID,MLS#: 12655206
Facts & features
Interior
Bedrooms & bathrooms
- Bedrooms: 2
- Bathrooms: 2
- Full bathrooms: 2
Rooms
- Room types: Balcony/Porch/Lanai, Office, Terrace
Primary bedroom
- Features: Flooring (Carpet), Bathroom (Full)
- Level: Main
- Area: 187 Square Feet
- Dimensions: 17X11
Bedroom 2
- Features: Flooring (Carpet)
- Level: Main
- Area: 180 Square Feet
- Dimensions: 15X12
Balcony porch lanai
- Level: Main
- Area: 78 Square Feet
- Dimensions: 13X6
Dining room
- Features: Flooring (Hardwood)
- Level: Main
- Area: 126 Square Feet
- Dimensions: 14X9
Kitchen
- Features: Kitchen (Eating Area-Breakfast Bar, Island, Pantry-Closet), Flooring (Hardwood)
- Level: Main
- Area: 156 Square Feet
- Dimensions: 13X12
Laundry
- Features: Flooring (Ceramic Tile)
- Level: Main
- Area: 1 Square Feet
- Dimensions: 1X1
Living room
- Features: Flooring (Hardwood)
- Level: Main
- Area: 224 Square Feet
- Dimensions: 16X14
Office
- Features: Flooring (Hardwood)
- Level: Lower
- Area: 110 Square Feet
- Dimensions: 11X10
Other
- Level: Main
- Area: 200 Square Feet
- Dimensions: 20X10
Heating
- Natural Gas, Forced Air, Radiant Floor
Cooling
- Central Air
Appliances
- Included: Range, Microwave, Dishwasher, Refrigerator, Disposal, Stainless Steel Appliance(s)
- Laundry: Washer Hookup, In Unit, Laundry Closet
Features
- Elevator, 1st Floor Full Bath, Storage, Flexicore, Walk-In Closet(s), Open Floorplan, Dining Combo, Lobby
- Flooring: Hardwood, Carpet, Wood
- Windows: Screens
- Basement: None
- Common walls with other units/homes: End Unit
Interior area
- Total structure area: 0
- Total interior livable area: 1,500 sqft
Property
Parking
- Total spaces: 2
- Parking features: Garage Door Opener, Heated Garage, Yes, Garage Owned, Attached, Unassigned, Guest, Parking Lot, Storage, Owned, Garage
- Attached garage spaces: 1
- Has uncovered spaces: Yes
Accessibility
- Accessibility features: No Disability Access
Features
- Patio & porch: Roof Deck, Deck
- Exterior features: Balcony, Outdoor Grill
Details
- Parcel number: 09174250561116
- Special conditions: None
- Other equipment: Intercom
Construction
Type & style
- Home type: Condo
- Property subtype: Condominium, Single Family Residence
Materials
- Brick, Block
- Foundation: Concrete Perimeter
- Roof: Tar/Gravel
Condition
- New construction: No
- Year built: 2007
Utilities & green energy
- Electric: 100 Amp Service
- Sewer: Public Sewer
- Water: Lake Michigan
Community & HOA
Community
- Subdivision: The Waterford Of Des Plaines
HOA
- Has HOA: Yes
- Amenities included: Elevator in Residence, Storage, Party Room, Security Door Lock(s), Elevator(s)
- Services included: Water, Parking, Taxes, Insurance, Exterior Maintenance, Lawn Care, Scavenger, Snow Removal
- HOA fee: $486 monthly
Location
- Region: Des Plaines
Financial & listing details
- Price per square foot: $277/sqft
- Tax assessed value: $263,200
- Annual tax amount: $5,366
- Date on market: 6/4/2026
- Listing terms: Conventional
- Ownership: Condo
Price history
| Date | Event | Price |
|---|---|---|
| 7/10/2026 | Sold | $415,000$277/sqft |
Source:  MRED as distributed by MLS GRID #12655206 Report a problem MRED as distributed by MLS GRID #12655206 Report a problem | ||
| 6/8/2026 | Contingent | $415,000$277/sqft |
Source: MRED as distributed by MLS GRID #12655206 Report a problem | ||
| 6/4/2026 | Listed for sale | $415,000+45.1%$277/sqft |
Source: MRED as distributed by MLS GRID #12655206 Report a problem | ||
| 1/16/2018 | Sold | $286,000-7.7%$191/sqft |
Source: MRED as distributed by MLS GRID #09682134 Report a problem | ||
| 10/26/2017 | Pending sale | $309,900$207/sqft |
Source: Chicago-OHare #09682134 Report a problem | ||
| 9/14/2017 | Price change | $309,900-3.1%$207/sqft |
Source: Chicago-OHare #09682134 Report a problem | ||
| 8/3/2017 | Price change | $319,900-3%$213/sqft |
Source: Chicago-OHare #09682134 Report a problem | ||
| 7/7/2017 | Listed for sale | $329,900+39.2%$220/sqft |
Source: Keller Williams Chicago-OHare #09682134 Report a problem | ||
| 8/22/2013 | Sold | $237,000-24.8%$158/sqft |
Source: Public Record Report a problem | ||
| 5/30/2008 | Sold | $315,000$210/sqft |
Source: Public Record Report a problem | ||
Public tax history
| Year | Property taxes | Tax assessment |
|---|---|---|
| 2024 | $5,497 +2.4% | $26,320 +0% |
| 2023 | $5,366 +3.4% | $26,319 |
| 2022 | $5,188 +62.4% | $26,319 +60.6% |
| 2021 | $3,195 -2.1% | $16,390 |
| 2020 | $3,266 +0.4% | $16,390 -10.3% |
| 2019 | $3,254 -20.8% | $18,264 -8.3% |
| 2018 | $4,109 -15.5% | $19,924 |
| 2017 | $4,862 +0.4% | $19,924 |
| 2016 | $4,843 +6.1% | $19,924 +12.5% |
| 2015 | $4,562 +1.8% | $17,715 |
| 2014 | $4,482 +3% | $17,715 |
| 2013 | $4,353 -7.6% | $17,715 -16.5% |
| 2012 | $4,711 +2.2% | $21,203 |
| 2011 | $4,610 +0.3% | $21,203 |
| 2010 | $4,598 -18.4% | $21,203 -21.9% |
| 2009 | $5,634 +57.4% | $27,147 +41.7% |
| 2008 | $3,580 | $19,155 |
Find assessor info on the county website
Neighborhood: 60016
Nearby homes
- $361,5002 bd-- ba241k sqft787 Graceland Ave UNIT 201, Des Plaines, IL 60016Off Market
- $242,0001 bd1 ba1k sqft787 Graceland Ave UNIT 404, Des Plaines, IL 60016Sold
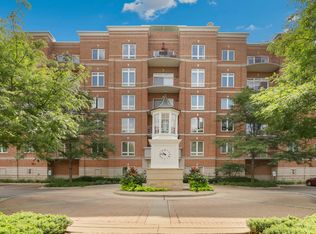
- $422,5002 bd2 ba1.7k sqft787 Graceland Ave UNIT 307, Des Plaines, IL 60016Off Market
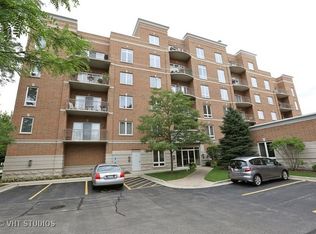
- $370,0002 bd2 ba1.7k sqft787 Graceland Ave UNIT 403, Des Plaines, IL 60016Sold

- $452,2002 bd2 ba1.7k sqft787 Graceland Ave UNIT 506, Des Plaines, IL 60016Off Market
- $366,0002 bd2 ba1.2k sqft787 Graceland Ave UNIT 508, Des Plaines, IL 60016Sold
- $405,0002 bd2 ba1.6k sqft787 Graceland Ave UNIT 601, Des Plaines, IL 60016Sold
- $405,1002 bd2 ba1.6k sqft787 Graceland Ave UNIT 202, Des Plaines, IL 60016Sold
Nearby schools
GreatSchools rating
- 8/10Central Elementary SchoolGrades: K-5Distance: 0.3 mi
- 7/10Chippewa Middle SchoolGrades: 6-8Distance: 1.4 mi
- 9/10Maine West High SchoolGrades: 9-12Distance: 1.4 mi
Schools provided by the listing agent
- Elementary: Central Elementary School
- Middle: Algonquin Middle School
- High: Maine West High School
- District: 62
Source: MRED as distributed by MLS GRID. This data may not be complete. We recommend contacting the local school district to confirm school assignments for this home.
Get a cash offer in 3 minutes
Find out how much your home could sell for in as little as 3 minutes with a no-obligation cash offer.
Estimated market value
$416,200
Get a cash offer in 3 minutes
Find out how much your home could sell for in as little as 3 minutes with a no-obligation cash offer.
Estimated market value
$416,200
- Illinois
- Cook County
- Des Plaines
- 60016
- 787 Graceland Ave Unit 604
Nearby cities
Nearby zip codes
Other Des Plaines Topics
