Skip main navigation
Closed
  • $366,000

    787 Graceland Ave Unit 508, Des Plaines, IL 60016

    2beds
    1,269sqft
    Condominium, Single Family Residence
    Built in 2007
    -- sqft lot
    $374,000 Zestimate®
    $288/sqft
    $2,611 Estimated rent

    Home value

    $374,000

    $355,000 - $393,000

    $2,611/mo

    Zestimate® history
    Loading
    Loading...

    Owner options

    List your home for rent

    $2,611/mo

    Rent Zestimate®

    Find your next renter with Zillow Rental Manager. Plus, with online applications, you can quickly screen prospective tenants – for free.

    Learn more

    $2,611/mo

    Rent Zestimate®

    Refinance and save

    $2,991/mo

    Est. payment

    Refinancing to a lower rate could help reduce your monthly payments and save thousands over the life of the loan.

    See today's rates

    $2,991/mo

    Est. payment

    Explore your selling options

    Work with a Zillow partner agent

    Leverage their expertise and Zillow's premium Showcase listings to get your home seen by more buyers.

    Get started

    List with your own agent

    Get your home in front of millions of buyers by listing it on Zillow.

    Learn how to do it

    Sell it yourself

    Take full control of how buyers see your home on Zillow by listing For Sale by Owner (FSBO).

    List your home

    What's special

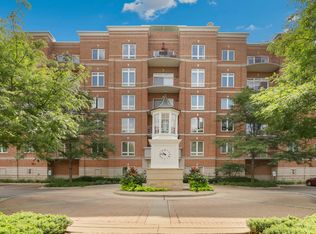
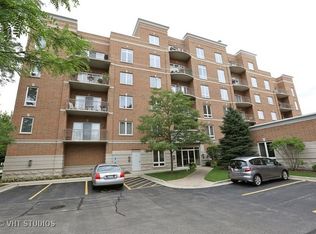
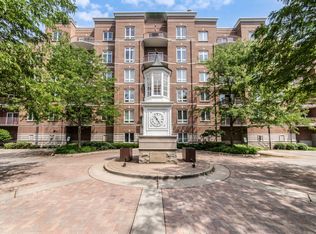
    Welcome to your dream condo! This stunning two-bedroom, two-bathroom residence boasts luxury living at its finest. Situated in a prime location with a coveted southwest exposure, you'll enjoy breathtaking sunsets and ample natural light flooding through the expansive windows. As you step inside, you'll be greeted by an elegant and spacious interior featuring 11-foot ceilings that create an atmosphere of grandeur and sophistication. The open-concept layout seamlessly connects the living, dining, and kitchen areas, with Brazilian cherry wood floors perfect for both entertaining guests and everyday living. All radiant flooring! This updated unit comes equipped with in-unit laundry with brand new washer and dryer. The kitchen has a gas stove and new refrigerator with sleek countertops, offering both style and functionality. Step outside onto the large balcony and enjoy grilling or relaxing after a long day while you enjoy the sunset. This condo also comes with the added convenience of two private parking spots. 1 heated garage space (parking spot #61) and 1 exterior spot on private entrance that is tandem. Additionally, plenty of common parking in front and back of buildings. Plus, additional storage space provides ample room for all your belongings, keeping your home clutter-free and organized. For your added pleasure, there is a community library/party room located between buildings 799 and 817. PRIME LOCATION! Walk to grocery store, restaurants, public library, and Metra, public transportation! Just minutes from O'Hare Airport, and all major expressways. MOVE IN READY! Unit can be rented.

    Zillow last checked:

    Listing updated:

    Listed by:

    AnneMarie Habetler 847-685-8300,

    Keller Williams Realty Ptnr,LL

    Bought with:

    Non Member

    NON MEMBER

    Source: MRED as distributed by MLS GRID,MLS#: 12025013MLS Logo

    Facts & features

    Interior

    Bedrooms & bathrooms
    • Bedrooms: 2
    • Bathrooms: 2
    • Full bathrooms: 2
    Rooms
    • Room types: No additional rooms
    Primary bedroom
    • Features: Flooring (Carpet), Window Treatments (Blinds), Bathroom (Full)
    • Level: Main
    • Area: 204 Square Feet
    • Dimensions: 17X12
    Bedroom 2
    • Features: Flooring (Carpet), Window Treatments (Blinds)
    • Level: Main
    • Area: 154 Square Feet
    • Dimensions: 14X11
    Dining room
    • Level: Main
    • Area: 100 Square Feet
    • Dimensions: 10X10
    Kitchen
    • Features: Kitchen (Granite Counters, Updated Kitchen), Flooring (Hardwood)
    • Level: Main
    • Area: 70 Square Feet
    • Dimensions: 10X7
    Living room
    • Features: Flooring (Hardwood), Window Treatments (Blinds)
    • Level: Main
    • Area: 308 Square Feet
    • Dimensions: 14X22
    Heating
    • Forced Air, Radiant, Radiant Floor
    Cooling
    • Central Air
    Appliances
    • Included: Range, Microwave, Dishwasher, Refrigerator, Washer, Dryer, Disposal, Stainless Steel Appliance(s), Gas Oven
    • Laundry: Washer Hookup, In Unit
    Features
    • Cathedral Ceiling(s), Elevator, Storage
    • Flooring: Hardwood
    • Basement: None
    Interior area
    • Total structure area: 1,269
    • Total interior livable area: 1,269 sqft

    Property

    Parking
    • Total spaces: 2
    • Parking features: Off Alley, Garage Door Opener, Heated Garage, On Site, Garage Owned, Attached, Assigned, Additional Parking, Owned, Garage
    • Attached garage spaces: 1
    • Has uncovered spaces: Yes
    Accessibility
    • Accessibility features: No Disability Access
    Features
    • Exterior features: Balcony
    Details
    • Parcel number: 09174250561114
    • Special conditions: None
    • Other equipment: Ceiling Fan(s)

    Construction

    Type & style
    • Home type: Condo
    • Property subtype: Condominium, Single Family Residence
    Materials
    • Brick
    Condition
    • New construction: No
    • Year built: 2007
    Details
    • Builder model: CHATHAM

    Utilities & green energy

    • Electric: 100 Amp Service
    • Water: Lake Michigan

    Community & HOA

    Community
    • Security: Security System, Fire Sprinkler System
    • Subdivision: The Waterford Of Des Plaines
    HOA
    • Has HOA: Yes
    • Amenities included: Elevator(s), Storage, Party Room, Security Door Lock(s)
    • Services included: Heat, Water, Gas, Insurance, Security, Exterior Maintenance, Lawn Care, Scavenger, Snow Removal
    • HOA fee: $379 monthly
    Location
    • Region: Des Plaines

    Financial & listing details

    • Price per square foot: $288/sqft
    • Tax assessed value: $228,490
    • Annual tax amount: $4,999
    • Date on market: 4/18/2024
    • Listing terms: Cash
    • Ownership: Condo

    Price history

    DateEventPrice
    10/27/2024Listing removed$2,500$2/sqft
    Source: MRED as distributed by MLS GRID #12191025 Report a problem
    10/18/2024Listed for rent$2,500+47.1%$2/sqft
    Source: MRED as distributed by MLS GRID #12191025 Report a problem
    10/11/2024Sold$366,000-3.4%$288/sqft
    Source: MRED as distributed by MLS GRID #12025013 Report a problem
    9/24/2024Contingent$379,000$299/sqft
    Source: MRED as distributed by MLS GRID #12025013 Report a problem
    9/5/2024Price change$379,000-2.6%$299/sqft
    Source: MRED as distributed by MLS GRID #12025013 Report a problem
    5/30/2024Price change$389,000-2.5%$307/sqft
    Source: MRED as distributed by MLS GRID #12025013 Report a problem
    4/18/2024Listed for sale$399,000+69.1%$314/sqft
    Source: MRED as distributed by MLS GRID #12025013 Report a problem
    4/5/2019Sold$236,000$186/sqft
    Source: MRED as distributed by MLS GRID #10260771 Report a problem
    1/2/2013Listing removed$1,700$1/sqft
    Source: Coldwell Banker Residential Brokerage - Park Ridge #08175073 Report a problem
    11/23/2012Price change$1,700-2.9%$1/sqft
    Source: Coldwell Banker Residential Brokerage - Park Ridge #08175073 Report a problem
    11/8/2012Price change$1,750-2.8%$1/sqft
    Source: Coldwell Banker Residential Brokerage - Park Ridge #08175073 Report a problem
    10/22/2012Listed for rent$1,800$1/sqft
    Source: Coldwell Banker Residential Brokerage - Park Ridge #08175073 Report a problem

    Public tax history

    YearProperty taxesTax assessment
    2024$5,272 +2.4%$22,849 +0%
    2023$5,150 +3%$22,848
    2022$4,999 +49.2%$22,848 +60.6%
    2021$3,350 -0.4%$14,228
    2020$3,362 +0.5%$14,228 -10.3%
    2019$3,344 -19.3%$15,855 -8.3%
    2018$4,145 +1.4%$17,296
    2017$4,090 -0.6%$17,296
    2016$4,112 +6.6%$17,296 +12.5%
    2015$3,856 +1.7%$15,379
    2014$3,791 +3%$15,379
    2013$3,679 -8.2%$15,379 -16.4%
    2012$4,006 +1.7%$18,406
    2011$3,938 +0.1%$18,406
    2010$3,935 -16.3%$18,406 -19.8%
    2009$4,703 +3.8%$22,957 -12%
    2008$4,531 $26,088
    Find assessor info on the county website

    Neighborhood: 60016

    Nearby schools

    GreatSchools rating
    Schools provided by the listing agent
    • Elementary: Central Elementary School
    • Middle: Chippewa Middle School
    • High: Maine West High School
    • District: 62

    Source: MRED as distributed by MLS GRID. This data may not be complete. We recommend contacting the local school district to confirm school assignments for this home.

    Get a cash offer in 3 minutes
    Find out how much your home could sell for in as little as 3 minutes with a no-obligation cash offer.
    Estimated market value
    $374,000
    Get a cash offer in 3 minutes
    Find out how much your home could sell for in as little as 3 minutes with a no-obligation cash offer.
    Estimated market value
    $374,000