THIS PROPERTY, NESTLED WITHIN THE SOUGHT-AFTER HIDDENBROOKE 55+ ACTIVE ADULT COMMUNITY, OFFERS A CORNER UNIT FEATURING 3 BEDROOMS AND 2.5 BATHROOMS. ENTER INTO THE ELLA FITZGERALD MODEL TO BE GREETED BY INVITING HARDWOOD FLOORS THROUGHOUT. THE LIVING ROOM BOASTS A COZY CORNER ELECTRIC FIREPLACE WITH MANTLE AND STUNNING CROWN MOLDING, FLOWING SEAMLESSLY INTO THE FORMAL DINING AREA ACCOMPANIED BY A SUNROOM EXTENSION OPENING TO A BALCONY. THE GOURMET EAT-IN KITCHEN IS A CHEF'S DELIGHT, EQUIPPED WITH AMPLE CABINET SPACE, UNDER-CABINET LIGHTING, AND ELEGANT CORIAN COUNTERTOPS. THE PRIMARY SUITE IS A HAVEN OF TRANQUILITY, OFFERING A BAY WINDOW, A SITTING AREA, AND A THOUGHTFULLY DESIGNED CUSTOM CLOSET. THE ATTACHED PRIMARY BATHROOM FEATURES TILE FLOORS, A DUAL SINK VANITY, A COZY CORNER SOAKING TUB, AND A SEPARATE STAND-ALONE SHOWER. AN ADDITIONAL BEDROOM, COMPLETE WITH A WALK-IN CUSTOM CLOSET AND ATTACHED FULL BATH, ENSURES COMFORTABLE ACCOMMODATION FOR GUESTS. A THIRD BEDROOM OR DEN BOASTS TWO BUILT-IN CUSTOM DESK SPACES AND YET ANOTHER CUSTOM CLOSET. THE LAUNDRY ROOM IS PRACTICAL AND CONVENIENT, EQUIPPED WITH A SIDE-BY-SIDE WASHER AND DRYER AND AMPLE STORAGE CABINETRY.
Sold for $640,000
$640,000
7871 Rolling Woods Ct APT 308, Springfield, VA 22152
3beds
2,350sqft
Condominium
Built in 2004
-- sqft lot
$650,400 Zestimate®
$272/sqft
$3,544 Estimated rent
Home value
$650,400
$618,000 - $683,000
$3,544/mo
Zestimate® history
Owner options
List your home for rent
$3,544/mo
Rent Zestimate®
Find your next renter with Zillow Rental Manager. Plus, with online applications, you can quickly screen prospective tenants – for free.
$3,544/mo
Rent Zestimate®
Refinance and save
$4,122/mo
Est. payment
Refinancing to a lower rate could help reduce your monthly payments and save thousands over the life of the loan.
$4,122/mo
Est. payment
Explore your selling options
Work with a Zillow partner agent
Leverage their expertise and Zillow's premium Showcase listings to get your home seen by more buyers.
Get startedList with your own agent
Get your home in front of millions of buyers by listing it on Zillow.
Learn how to do itSell it yourself
Take full control of how buyers see your home on Zillow by listing For Sale by Owner (FSBO).
List your homeWhat's special
Zillow last checked:
Listing updated:
Listed by:
Meg Olympia 703-475-1552,
Long & Foster Real Estate, Inc.
Bought with:
Aleksandar Pachedzhiev, 619921
Keller Williams Realty
Source: Bright MLS,MLS#: VAFX2164314
Facts & features
Interior
Bedrooms & bathrooms
- Bedrooms: 3
- Bathrooms: 3
- Full bathrooms: 2
- 1/2 bathrooms: 1
- Main level bathrooms: 3
- Main level bedrooms: 3
Rooms
- Room types: Living Room, Dining Room, Primary Bedroom, Sitting Room, Bedroom 2, Kitchen, Den, Breakfast Room, Sun/Florida Room, Laundry, Primary Bathroom, Full Bath, Half Bath
Basement
- Area: 0
Heating
- Forced Air, Natural Gas
Cooling
- Central Air, Ceiling Fan(s), Electric
Appliances
- Included: Microwave, Dishwasher, Disposal, Dryer, Ice Maker, Refrigerator, Cooktop, Washer, Gas Water Heater
- Laundry: Main Level, Laundry Room, In Unit
Features
- Breakfast Area, Ceiling Fan(s), Crown Molding, Dining Area, Entry Level Bedroom, Family Room Off Kitchen, Open Floorplan, Formal/Separate Dining Room, Eat-in Kitchen, Kitchen - Gourmet, Kitchen - Table Space, Primary Bath(s), Recessed Lighting, Soaking Tub, Bathroom - Stall Shower, Bathroom - Tub Shower, Upgraded Countertops, Walk-In Closet(s), 9'+ Ceilings, Dry Wall
- Flooring: Carpet, Ceramic Tile, Hardwood, Wood
- Has basement: No
- Number of fireplaces: 1
- Fireplace features: Electric
Interior area
- Total structure area: 2,350
- Total interior livable area: 2,350 sqft
- Finished area above ground: 2,350
- Finished area below ground: 0
Property
Parking
- Total spaces: 1
- Parking features: Storage, Garage Door Opener, Inside Entrance, Driveway, Attached, Parking Lot
- Attached garage spaces: 1
- Has uncovered spaces: Yes
Accessibility
- Accessibility features: Accessible Doors, Accessible Electrical and Environmental Controls, Doors - Lever Handle(s), Accessible Elevator Installed, Grip-Accessible Features
Features
- Levels: One
- Stories: 1
- Pool features: None
Details
- Additional structures: Above Grade, Below Grade
- Parcel number: 0894 29010015
- Zoning: 303
- Special conditions: Standard
Construction
Type & style
- Home type: Condo
- Architectural style: Traditional
- Property subtype: Condominium
- Attached to another structure: Yes
Materials
- Combination
Condition
- Very Good
- New construction: No
- Year built: 2004
Details
- Builder model: ELLA FITZGERALD
- Builder name: BROOKFIELD HOMES
Utilities & green energy
- Sewer: Public Sewer
- Water: Public
Community & HOA
Community
- Security: Exterior Cameras, Fire Alarm, Main Entrance Lock, Smoke Detector(s), Fire Sprinkler System
- Condo and coop fee: $600 monthly
- Senior community: Yes
- Subdivision: Hiddenbrook
HOA
- Has HOA: No
- Amenities included: Common Grounds, Elevator(s), Fitness Center, Library, Party Room, Retirement Community
- Services included: Common Area Maintenance, Maintenance Structure, Maintenance Grounds, Management, Reserve Funds, Sewer, Snow Removal, Trash, Water
- HOA name: Hiddenbrooke Condo
Location
- Region: Springfield
Financial & listing details
- Price per square foot: $272/sqft
- Tax assessed value: $629,680
- Annual tax amount: $7,106
- Date on market: 2/15/2024
- Listing agreement: Exclusive Right To Sell
- Ownership: Condominium
Price history
| Date | Event | Price |
|---|---|---|
| 3/29/2024 | Sold | $640,000-1.5%$272/sqft |
Source:  Bright MLS #VAFX2164314 Report a problem Bright MLS #VAFX2164314 Report a problem | ||
| 2/27/2024 | Pending sale | $650,000$277/sqft |
Source: Bright MLS #VAFX2164314 Report a problem | ||
| 2/15/2024 | Listed for sale | $650,000$277/sqft |
Source: Bright MLS #VAFX2164314 Report a problem | ||
Public tax history
Tax history is unavailable.
Neighborhood: 22152
Nearby homes
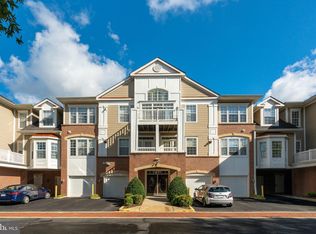
- $460,0002 bd2 ba1.3k sqft7871 Rolling Woods Ct #1402, Springfield, VA 22152Sold
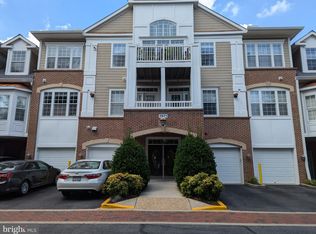
- $599,9003 bd3 ba1.9k sqft7871 Rolling Woods Ct APT 405, Springfield, VA 22152Sold
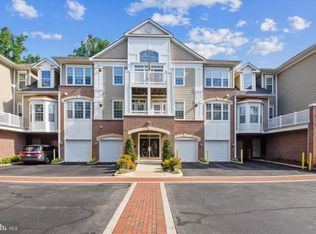
- $593,0003 bd3 ba1.9k sqft7871 Rolling Woods Ct APT 408, Springfield, VA 22152Sold
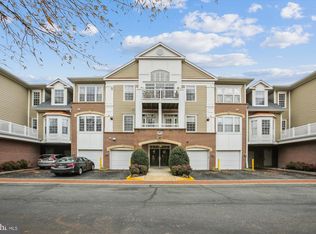
- $463,5002 bd2 ba1.3k sqft7871 Rolling Woods Ct APT 302, Springfield, VA 22152Sold
- $575,0002 bd2 ba1.6k sqft7871 Rolling Woods Ct APT 401, Springfield, VA 22152Sold
- $532,5002 bd2 ba1.6k sqft7871 Rolling Woods Ct APT 301, Springfield, VA 22152Sold
- $508,4002 bd2 ba1.6k sqft7871 Rolling Woods Ct #1201, Springfield, VA 22152Off Market
- $357,4802 bd2 ba1.6k sqft7871 Rolling Woods Ct #1204, Springfield, VA 22152Off Market
Nearby schools
GreatSchools rating
- 10/10West Springfield Elementary SchoolGrades: PK-6Distance: 0.5 mi
- 8/10Irving Middle SchoolGrades: 7-8Distance: 1.5 mi
- 10/10West Springfield High SchoolGrades: 9-12Distance: 2.1 mi
Schools provided by the listing agent
- Elementary: West Springfield
- Middle: Irving
- High: West Springfield
- District: Fairfax County Public Schools
Source: Bright MLS. This data may not be complete. We recommend contacting the local school district to confirm school assignments for this home.
Get a cash offer in 3 minutes
Find out how much your home could sell for in as little as 3 minutes with a no-obligation cash offer.
Estimated market value
$650,400
Get a cash offer in 3 minutes
Find out how much your home could sell for in as little as 3 minutes with a no-obligation cash offer.
Estimated market value
$650,400
- Virginia
- Fairfax County
- Springfield
- 22152
- 7871 Rolling Woods Ct Apartment 308
