Come and visit this stunning penthouse in beautiful Hiddenbrooke. This lovely 55+ community is well kept and the vast majority of residents are owners. This beautifully maintained 2-bedroom, 2-bath top floor unit offers 1,676 square feet of comfortable living space, along with a 1-car garage (garage #6). Because is on the top floor, this unit has higher ceilings that other floors, giving this unit that wonderfully luxurious feeling. Tucked into a private corner of the building, the unit offers added tranquility and amazing natural light throughout. A welcoming foyer opens to a spacious living room featuring elegant crown molding, a cozy fireplace, and access to a private balcony. The flexible floor plan allows you to use spaces in so many different ways. Some residents use the study area as the dining room. Others use the space off the kitchen as a true sunroom. The primary suite has both a walk-in closet, a second spacious closet, and an en-suite bath with a large double vanity, soaking tub, and a separate shower. A second light-filled bedroom and a full bathroom provide a comfortable experience for guests. A conveniently located laundry room sits just off the front entry along with a coat closet and a linen closet. The HVAC system and the hot water heater were replaced in 2025, and the hardwoods, the dishwasher and the washer/dryer are just a couple of years old. The building is equipped with an elevator (that takes you right from your doot to your private garage) and two wide stairwells. Residents of the friendly Hiddenbrooke community enjoy regular social events including book clubs, card games, Mahjong, chili cook-offs and so much more. What a great place to live! Hiddenbrooke has a community center with a meeting space, kitchen, exercise room, and a library. “The Bistro,” located in the same building, offers an outdoor patio with a grill. This development is ideally located near wonderful shopping and dining, Fairfax County Parkway, I-395, I-495, and I-95, as well as close to Franconia Metro, bus routes, Fort Belvoir, commuter lots and wonderful parks, trails and lakes throughout Springfield. Many residents enjoy the close-by Springfield Golf & Country Club. Whatever your interests are, if you are in the 55+ community and want independent living in a safe and wonderful development, this stunning top floor unit might be just what you have been waiting for!
Sold for $575,000
Zillow last checked:
Listing updated:
Bought with:
Greg Stiger, 0225040893
Integrity Real Estate Group
Source: Bright MLS,MLS#: VAFX2324312
Price history
| Date | Event | Price |
|---|---|---|
| 8/13/2026 | Sold | $575,000$343/sqft |
Source:  Bright MLS #VAFX2324312 Report a problem Bright MLS #VAFX2324312 Report a problem | ||
| 7/28/2026 | Contingent | $575,000$343/sqft |
Source: Bright MLS #VAFX2324312 Report a problem | ||
| 7/23/2026 | Listed for sale | $575,000+18.6%$343/sqft |
Source: Bright MLS #VAFX2324312 Report a problem | ||
| 10/26/2020 | Listing removed | $485,000$289/sqft |
Source: Keller Williams Capital Properties #VAFX1157338 Report a problem | ||
| 10/6/2020 | Pending sale | $485,000$289/sqft |
Source: Keller Williams Capital Properties #VAFX1157338 Report a problem | ||
| 10/3/2020 | Listed for sale | $485,000$289/sqft |
Source: Keller Williams Capital Properties #VAFX1157338 Report a problem | ||
Nearby homes
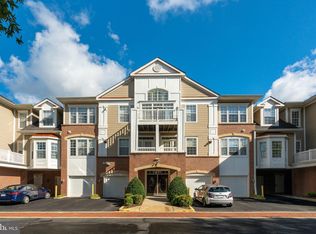
- $460,0002 bd2 ba1.3k sqft7871 Rolling Woods Ct #1402, Springfield, VA 22152Sold
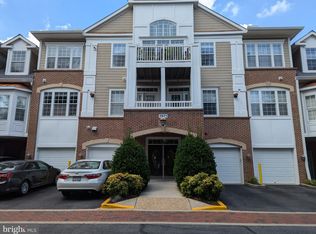
- $599,9003 bd3 ba1.9k sqft7871 Rolling Woods Ct APT 405, Springfield, VA 22152Sold
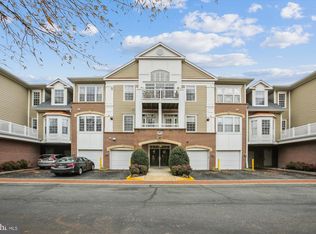
- $640,0003 bd3 ba2.3k sqft7871 Rolling Woods Ct APT 308, Springfield, VA 22152Sold
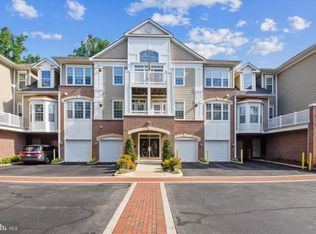
- $593,0003 bd3 ba1.9k sqft7871 Rolling Woods Ct APT 408, Springfield, VA 22152Sold
Get a cash offer in 3 minutes
Find out how much your home could sell for in as little as 3 minutes with a no-obligation cash offer.
Estimated market value
$575,500
