Skip main navigation
Sold for $454,990
  • $454,990

    7872 Arbor Marsh Ter, New Kent, VA 23124

    3beds
    2,023sqft
    Single Family Residence
    Built in 2024
    -- sqft lot
    $468,100 Zestimate®
    $225/sqft
    $2,938 Estimated rent

    Home value

    $468,100

    Estimated sales range

    Not available

    $2,938/mo

    Zestimate® history
    Loading
    Loading...

    Owner options

    List your home for rent

    $2,938/mo

    Rent Zestimate®

    Find your next renter with Zillow Rental Manager. Plus, with online applications, you can quickly screen prospective tenants – for free.

    Learn more

    $2,938/mo

    Rent Zestimate®

    Refinance and save

    $2,828/mo

    Est. payment

    Refinancing to a lower rate could help reduce your monthly payments and save thousands over the life of the loan.

    See today's rates

    $2,828/mo

    Est. payment

    Explore your selling options

    Work with a Zillow partner agent

    Leverage their expertise and Zillow's premium Showcase listings to get your home seen by more buyers.

    Get started

    List with your own agent

    Get your home in front of millions of buyers by listing it on Zillow.

    Learn how to do it

    Sell it yourself

    Take full control of how buyers see your home on Zillow by listing For Sale by Owner (FSBO).

    List your home

    What's special

    Walkout basementAdditional large bedroomsOpen conceptAbundance of natural lightSpacious bedroomEat-in kitchenWalk-in corner pantry
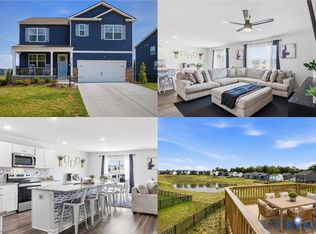
    Pictures and colors are for illustration purposes only and will vary from the homes as built. The Cabral, an open concept two-story home, offers three bedrooms, two and a half bathrooms and a walkout basement. As you make your way from the front porch into the foyer you will find a convenient first-floor powder room and coat closet. Past the foyer is the large, open concept living room that flows nicely into the eat-in kitchen that overlooks the casual dining area and a sliding glass door for easy access to the backyard. Offering an abundance of natural light, the welcoming kitchen comes with tasteful cabinetry, an island with enough room for seating, an impressive walk-in corner pantry and stainless-steel appliances. Upstairs, the owner’s suite is the retreat you have been looking for! The spacious bedroom, ample walk-in closet and oversized owner’s bath with its luxurious shower are all must-see. The entire family will be able to have their own space with the two additional large bedrooms, hall bathroom and expansive open loft upstairs. The laundry room is centrally located upstairs along with a hall linen closet.

    Zillow last checked:

    Listing updated:

    Listed by:

    Victoria Clark 804-510-9139,

    D R Horton Realty of Virginia,

    Bought with:

    Mickey Wright Neely, 0225232852

    Opulent Realty LLC

    Source: CVRMLS,MLS#: 2431171MLS LogoOriginating MLS: Central Virginia Regional MLS

    Facts & features

    Interior

    Bedrooms & bathrooms
    • Bedrooms: 3
    • Bathrooms: 3
    • Full bathrooms: 2
    • 1/2 bathrooms: 1
    Primary bedroom
    • Level: First
    • Dimensions: 13.6 x 11.1
    Dining room
    • Level: First
    • Dimensions: 13.1 x 7.6
    Other
    • Description: Tub & Shower
    • Level: Second
    Half bath
    • Level: First
    Kitchen
    • Level: First
    • Dimensions: 13.1 x 13.11
    Living room
    • Level: First
    • Dimensions: 10.7 x 13.11
    Heating
    • Electric
    Cooling
    • Central Air, Heat Pump, Zoned
    Appliances
    • Included: Dishwasher, Exhaust Fan, Disposal, Microwave, Range, Refrigerator, Range Hood, Tankless Water Heater
    • Laundry: Washer Hookup, Dryer Hookup
    Features
    • Ceiling Fan(s), Dining Area, Double Vanity, Eat-in Kitchen, Granite Counters, High Ceilings, Kitchen Island, Pantry, Recessed Lighting, Cable TV, Walk-In Closet(s)
    • Flooring: Carpet, Vinyl
    • Doors: Insulated Doors, Sliding Doors
    • Windows: Screens
    • Basement: Walk-Out Access
    • Attic: Access Only
    Interior area
    • Total interior livable area: 2,023 sqft
    • Finished area above ground: 1,657
    • Finished area below ground: 366

    Property

    Parking
    • Total spaces: 2
    • Parking features: Attached, Garage, Garage Door Opener
    • Attached garage spaces: 2
    Features
    • Levels: Two
    • Stories: 2
    • Patio & porch: Deck
    • Exterior features: Deck
    • Pool features: None, Community
    • Waterfront features: Water Access
    Lot
    • Features: Landscaped, Wooded
    Details
    • Parcel number: 119745
    • Special conditions: Corporate Listing

    Construction

    Type & style
    • Home type: SingleFamily
    • Architectural style: Two Story
    • Property subtype: Single Family Residence
    Materials
    • Drywall, Frame, Vinyl Siding
    • Roof: Asphalt,Shingle
    Condition
    • New Construction,Under Construction
    • New construction: Yes
    • Year built: 2024

    Utilities & green energy

    • Sewer: Public Sewer
    • Water: Public

    Community & HOA

    Community
    • Features: Clubhouse, Fitness, Home Owners Association, Playground, Pool
    • Security: Smoke Detector(s)
    • Subdivision: The Arbors At New Kent Winery
    HOA
    • Has HOA: Yes
    • Services included: Clubhouse, Common Areas, Pool(s)
    • HOA fee: $122 monthly
    Location
    • Region: New Kent

    Financial & listing details

    • Price per square foot: $225/sqft
    • Date on market: 9/5/2025
    • Ownership: Corporate
    • Ownership type: Corporation

    Price history

    DateEventPrice
    7/24/2025Sold$454,990$225/sqft
    Source: CVRMLS #2431171 Report a problem
    4/21/2025Pending sale$454,990$225/sqft
    Source: CVRMLS #2431171 Report a problem
    4/15/2025Price change$454,990+0.7%$225/sqft
    Source: CVRMLS #2431171 Report a problem
    4/11/2025Price change$451,990-2.2%$223/sqft
    Source: CVRMLS #2431171 Report a problem
    3/18/2025Price change$461,990+0.7%$228/sqft
    Source: DR Horton Report a problem
    3/6/2025Price change$458,990-1.5%$227/sqft
    Source: DR Horton Report a problem
    2/3/2025Price change$465,990+0.6%$230/sqft
    Source: CVRMLS #2431171 Report a problem
    1/7/2025Price change$462,990+1.3%$229/sqft
    Source: DR Horton Report a problem
    1/4/2025Price change$456,990-1.3%$226/sqft
    Source: DR Horton Report a problem
    12/31/2024Price change$462,990+1.3%$229/sqft
    Source: DR Horton Report a problem
    12/3/2024Listed for sale$456,990$226/sqft
    Source: DR Horton Report a problem

    Public tax history

    Tax history is unavailable.

    Neighborhood: 23124

    Nearby schools

    GreatSchools rating
    Schools provided by the listing agent
    • Elementary: G. W. Watkins
    • Middle: New Kent
    • High: New Kent

    Source: CVRMLS. This data may not be complete. We recommend contacting the local school district to confirm school assignments for this home.

    Get a cash offer in 3 minutes
    Find out how much your home could sell for in as little as 3 minutes with a no-obligation cash offer.
    Estimated market value
    $468,100
    Get a cash offer in 3 minutes
    Find out how much your home could sell for in as little as 3 minutes with a no-obligation cash offer.
    Estimated market value
    $468,100