Skip main navigation
Sold for $815,000
  • $815,000

    7874 S Harrison Circle, Centennial, CO 80122

    5beds
    3,451sqft
    Single Family Residence
    Built in 1979
    10,019 Square Feet Lot
    $813,000 Zestimate®
    $236/sqft
    $4,003 Estimated rent

    Home value

    $813,000

    $764,000 - $870,000

    $4,003/mo

    Zestimate® history
    Loading
    Loading...

    Owner options

    List your home for rent

    $4,003/mo

    Rent Zestimate®

    Find your next renter with Zillow Rental Manager. Plus, with online applications, you can quickly screen prospective tenants – for free.

    Learn more

    $4,003/mo

    Rent Zestimate®

    Refinance and save

    $4,682/mo

    Est. payment

    Refinancing to a lower rate could help reduce your monthly payments and save thousands over the life of the loan.

    See today's rates

    $4,682/mo

    Est. payment

    Explore your selling options

    Work with a Zillow partner agent

    Leverage their expertise and Zillow's premium Showcase listings to get your home seen by more buyers.

    Get started

    List with your own agent

    Get your home in front of millions of buyers by listing it on Zillow.

    Learn how to do it

    Sell it yourself

    Take full control of how buyers see your home on Zillow by listing For Sale by Owner (FSBO).

    List your home

    What's special

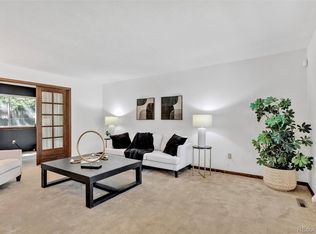
    Overlooking the golf course, this beautifully updated 5-bedroom, 3-bathroom home pairs scenic views with thoughtfully designed living. An open, airy floor plan invites easy entertaining, where the sleek kitchen, complete with granite countertops and classic subway tile, flows seamlessly into the main living spaces. In the living room, a cozy fireplace and built-in dry bar with a beverage cooler create the perfect setting for relaxing evenings or gathering with friends. Outside, a covered patio opens to a private backyard with sweeping golf course views, offering a peaceful backdrop for morning coffee or sunset unwinding. Upstairs, the newly remodeled primary suite and walk-in closet feels like a true retreat, highlighted by vaulted ceilings with a striking wood beam.

    Zillow last checked:

    Listing updated:

    Listed by:

    Thiago Fornazier 720-556-9756 thiago.fornazier@8z.com,

    8z Real Estate

    Bought with:

    Lindsay Schulze, 100055101

    Coldwell Banker Realty 24

    Source: REcolorado as distributed by MLS GRID,MLS#: 6880270MLS Logo

    Facts & features

    Interior

    Bedrooms & bathrooms
    • Bedrooms: 5
    • Bathrooms: 3
    • Full bathrooms: 2
    • 1/2 bathrooms: 1
    • Main level bathrooms: 1
    • Main level bedrooms: 1
    Bedroom
    • Level: Main
    Bedroom
    • Features: Primary Suite
    • Level: Upper
    Bedroom
    • Level: Upper
    Bedroom
    • Level: Upper
    Bedroom
    • Level: Upper
    Bathroom
    • Level: Main
    Bathroom
    • Features: Primary Suite
    • Level: Upper
    Bathroom
    • Level: Upper
    Dining room
    • Level: Main
    Family room
    • Level: Main
    Kitchen
    • Level: Main
    Laundry
    • Level: Main
    Living room
    • Level: Main
    Heating
    • Forced Air
    Cooling
    • Central Air
    Appliances
    • Included: Bar Fridge, Dishwasher, Disposal, Dryer, Range, Refrigerator, Washer
    Features
    • High Ceilings, Kitchen Island, Open Floorplan, Primary Suite, Vaulted Ceiling(s), Walk-In Closet(s)
    • Windows: Bay Window(s), Skylight(s)
    • Basement: Full
    • Number of fireplaces: 1
    • Fireplace features: Family Room
    Interior area
    • Total structure area: 3,451
    • Total interior livable area: 3,451 sqft
    • Finished area above ground: 2,471
    • Finished area below ground: 0

    Property

    Parking
    • Total spaces: 2
    • Parking features: Garage - Attached
    • Attached garage spaces: 2
    Features
    • Levels: Two
    • Stories: 2
    • Patio & porch: Covered, Front Porch, Patio
    • Exterior features: Private Yard
    • Has spa: Yes
    • Spa features: Spa/Hot Tub
    Lot
    • Size: 10,019 Square Feet
    Details
    • Parcel number: 032237619
    • Special conditions: Standard

    Construction

    Type & style
    • Home type: SingleFamily
    • Property subtype: Single Family Residence
    Materials
    • Brick, Frame
    • Roof: Composition
    Condition
    • Year built: 1979

    Utilities & green energy

    • Sewer: Public Sewer
    • Water: Public

    Community & HOA

    Community
    • Subdivision: Highlands 460
    HOA
    • Has HOA: No
    Location
    • Region: Centennial

    Financial & listing details

    • Price per square foot: $236/sqft
    • Tax assessed value: $750,300
    • Annual tax amount: $5,788
    • Date on market: 3/20/2026
    • Listing terms: Cash,Conventional,FHA,VA Loan
    • Exclusions: Seller's Personal Property And Staging Items
    • Ownership: Individual

    Price history

    DateEventPrice
    5/11/2026Sold$815,000$236/sqft
    Source: REcolorado as distributed by MLS GRID #6880270 Report a problem
    3/24/2026Pending sale$815,000$236/sqft
    Source: REcolorado as distributed by MLS GRID #6880270 Report a problem
    3/20/2026Listed for sale$815,000+11.3%$236/sqft
    Source: REcolorado as distributed by MLS GRID #6880270 Report a problem
    1/10/2022Sold$732,500+24.2%$212/sqft
    Source: Public Record Report a problem
    5/30/2019Sold$590,000+7.3%$171/sqft
    Source: Public Record Report a problem
    4/28/2019Pending sale$550,000$159/sqft
    Source: RE/MAX PROFESSIONALS #8995581 Report a problem
    4/26/2019Listed for sale$550,000+18.3%$159/sqft
    Source: RE/MAX PROFESSIONALS #8995581 Report a problem
    4/18/2017Sold$465,000$135/sqft
    Source: Public Record Report a problem

    Public tax history

    YearProperty taxesTax assessment
    2025$5,788 +6.4%$46,893 -2.2%
    2024$5,441 +10.3%$47,972 -8%
    2023$4,932 -8.2%$52,158 +27.4%
    2022$5,373 $40,949 -2.8%
    2021-- $42,127 +17.4%
    2020$4,690 +28.8%$35,885
    2019$3,642 $35,885 +9.1%
    2018$3,642 +37.1%$32,882
    2017$2,656 $32,882 +7.4%
    2016-- $30,614
    2015-- $30,614 +19.2%
    2014-- $25,687 +7.5%
    2013-- $23,890
    2012-- $23,890
    2011$2,879 +10.4%$23,890 -10.9%
    2010$2,606 +43.4%$26,800
    2009$1,818 $26,800 +1.5%
    2008-- $26,403
    2007-- $26,403 +15.2%
    2006-- $22,917
    2005-- $22,917 -8.4%
    2002$2,285 +9.2%$25,030 +18.4%
    2001$2,093 $21,140
    Find assessor info on the county website

    Neighborhood: 80122

    Nearby schools

    GreatSchools rating
    Schools provided by the listing agent
    • Elementary: Ford
    • Middle: Powell
    • High: Arapahoe
    • District: Littleton 6

    Source: REcolorado as distributed by MLS GRID. This data may not be complete. We recommend contacting the local school district to confirm school assignments for this home.

    Get a cash offer in 3 minutes
    Find out how much your home could sell for in as little as 3 minutes with a no-obligation cash offer.
    Estimated market value
    $813,000
    Get a cash offer in 3 minutes
    Find out how much your home could sell for in as little as 3 minutes with a no-obligation cash offer.
    Estimated market value
    $813,000