Skip main navigation
Pending
  • Price cut: $41K (6/8)
    $649,811

    7875 Interstellar Ave, Sarasota, FL 34241

    4beds
    2,582sqft
    : 
    Loading
    Get pre-qualified
    Single Family Residence
    Built in 2026
    5,880 Square Feet Lot
    $-- Zestimate®
    $252/sqft
    $251/mo HOA

    What's special

    Covered lanaiComfortable en-suite bathQuartz countertopsDedicated studyGreat roomFront porchLaundry room
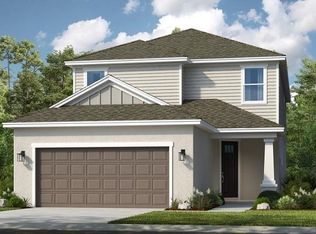
    Under Construction. What's Special: Multi-Gen Suite | Corner Lot | Close to Park | Close to Trails. New Construction - August Completion! Built by America's Most Trusted Home Builder. Welcome to the Anastasia at 7875 Interstellar Avenue in Cassia at Skye Ranch! This new home offers a thoughtfully crafted layout that feels bright, comfortable, along with whole house impact windows for added peace of mind. From the front porch, the angled foyer leads you past a dedicated study on one side and the two-car garage entry on the other before opening into the heart of the home. The gourmet kitchen stands out with quartz countertops, an apron front sink, pendant lighting, generous counter space, and a spacious pantry, all overlooking the dining area and great room. Pocket sliding doors open to a covered lanai, extending your living space outdoors for relaxed everyday moments. Tucked just off the dining area are the laundry room and powder room, while the main level primary suite offers backyard views, a walk-in closet, and a comfortable en-suite bath. Upstairs, two secondary bedrooms share a full bathroom, a private secondary bedroom suite features its own en-suite bath and two walk-in closets, and a spacious game room and loft give you flexible space to gather, unwind, or play. Skye Ranch sits in a prime Sarasota location at Clark and Lorraine Roads, offering a vibrant setting with access to the Skye Ranch K-8 school. The community preserves natural beauty with grand oaks, palms, wetlands, lakes, and native wildlife. Miles of trails connect you to nature, parks, and exceptional on-site amenities. Additional Highlights Include: Gourmet kitchen, alternate study location, pocket sliding door at great room, upstairs secondary suite, game room, tray ceiling pkg, 8' interior doors, pocket door at primary bed to bath, upgraded cabinets and flooring, and impact windows. Photos are for representative purposes only. MLS#A4690233
    86 days
    |
    106
    |
    10
    |

    Zillow last checked:

    Listing updated:

    Listed by:

    Michelle Campbell 866-495-6006,

    TAYLOR MORRISON RLTY OF FLA 866-495-6006

    Source: Stellar MLS,MLS#: A4690233MLS LogoOriginating MLS: Sarasota - Manatee

      Facts & features

      Interior

      Bedrooms & bathrooms
      • Bedrooms: 4
      • Bathrooms: 4
      • Full bathrooms: 3
      • 1/2 bathrooms: 1
      Rooms
      • Room types: Den/Library/Office, Great Room, Utility Room, Loft
      Primary bedroom
      • Features: Shower No Tub, Walk-In Closet(s)
      • Level: First
      Bedroom 2
      • Features: Built-in Closet
      • Level: Second
      Bedroom 3
      • Features: Walk-In Closet(s)
      • Level: Second
      Bedroom 4
      • Features: Built-in Closet
      • Level: Second
      Den
      • Features: No Closet
      • Level: First
      Dining room
      • Features: No Closet
      • Level: First
      Game room
      • Features: No Closet
      • Level: Second
      Great room
      • Features: No Closet
      • Level: First
      Kitchen
      • Features: No Closet
      • Level: First
      Loft
      • Features: No Closet
      • Level: Second
      Heating
      • Central
      Cooling
      • Central Air
      Appliances
      • Included: Oven, Cooktop, Dishwasher, Disposal, Microwave, Tankless Water Heater
      • Laundry: Inside, Laundry Room
      Features
      • Open Floorplan, Primary Bedroom Main Floor, PrimaryBedroom Upstairs, Split Bedroom, Walk-In Closet(s)
      • Flooring: Carpet, Laminate, Tile
      • Doors: Sliding Doors
      • Windows: Window Treatments
      • Has fireplace: No
      Interior area
      • Total structure area: 3,247
      • Total interior livable area: 2,582 sqft
      Video & virtual tour

      Property

      Parking
      • Total spaces: 2
      • Parking features: Driveway, Garage Door Opener
      • Attached garage spaces: 2
      • Has uncovered spaces: Yes
      Features
      • Levels: Two
      • Stories: 2
      • Exterior features: Irrigation System, Other
      • Pool features: Screen Enclosure
      Lot
      • Size: 5,880 Square Feet
      • Features: Corner Lot
      Details
      • Parcel number: NALOT6115
      • Zoning: RES
      • Special conditions: None
      • Horse amenities: None

      Construction

      Type & style
      • Home type: SingleFamily
      • Architectural style: Craftsman
      • Property subtype: Single Family Residence
      Materials
      • Block, Other
      • Foundation: Slab
      • Roof: Shingle
      Condition
      • Under Construction
      • New construction: Yes
      • Year built: 2026
      Details
      • Builder model: Anastasia
      • Builder name: Taylor Morrison
      • Warranty included: Yes

      Utilities & green energy

      • Sewer: Public Sewer
      • Water: Public
      • Utilities for property: BB/HS Internet Available, Cable Available, Electricity Connected, Natural Gas Connected, Public, Sewer Connected, Sprinkler Recycled, Street Lights, Underground Utilities, Water Connected

      Community & HOA

      Community
      • Features: Clubhouse, Deed Restrictions, Dog Park, Fitness Center, Gated Community - No Guard, Golf Carts OK, Irrigation-Reclaimed Water, Park, Playground, Pool, Sidewalks, Tennis Court(s)
      • Security: Gated Community, Smoke Detector(s)
      • Pet fee: $0 monthly
      • Subdivision: CASSIA AT SKYE RANCH
      HOA
      • Has HOA: Yes
      • Amenities included: Basketball Court, Clubhouse, Fitness Center, Gated, Park, Pickleball Court(s), Playground, Pool, Recreation Facilities, Spa/Hot Tub, Tennis Court(s), Trail(s)
      • Services included: Community Pool, Maintenance Grounds, Manager, Pool Maintenance, Private Road, Recreational Facilities
      • HOA fee: $251 monthly
      • HOA name: Troon - Brittany Bergeron
      • HOA phone: 656-233-8150
      Location
      • Region: Sarasota

      Financial & listing details

      • Price per square foot: $252/sqft
      • Date on market: 4/15/2026
      • Cumulative days on market: 86 days
      • Listing terms: Cash,Conventional,FHA,VA Loan
      • Ownership: Fee Simple
      • Total actual rent: 0
      • Electric utility on property: Yes
      • Road surface type: Asphalt

        Estimated market value

        Not available

        Estimated sales range

        Not available

        Not available

        Price history

        DateEventPrice
        7/7/2026Pending sale$649,811$252/sqft
        Source: Stellar MLS #A4690233 Report a problem
        6/8/2026Price change$649,811-5.9%$252/sqft
        Source: Stellar MLS #A4690233 Report a problem
        5/1/2026Price change$690,811+3.8%$268/sqft
        Source: Stellar MLS #A4690233 Report a problem
        4/16/2026Listed for sale$665,811$258/sqft
        Source: Stellar MLS #A4690233 Report a problem

        Public tax history

        Tax history is unavailable.

        Monthly payment

        Est. payment

        Payment breakdown

        Explore the cost of this home by adjusting the details. Changes won't be saved.
        All calculations are estimates and provided by Zillow, Inc. for informational purposes only. Actual amounts may vary.
        HOA fees may include property taxes on listings classified as Co-Ops. Contact the listing agent and/or owner for fee details.
        Mortgage interest rates are dependent on a number of factors, including credit score, down payment, and repayment length. Interest rate data provided by Zillow Group Marketplace, Inc. as of 1/1/1970 from various mortgage lenders with which we have lead or other similar arrangements; the Estimated Payment is an average of those rates.
        See how much you could borrow to make a competitive offer.

        Climate risks

        Neighborhood: 34241

        Getting around

        0 / 100
        Car-Dependent
        0 / 100
        No Nearby Transit
        25 / 100
        Somewhat Bikeable

        Nearby schools

        GreatSchools rating
        Schools provided by the listing agent
        • High: Riverview High

        Source: Stellar MLS. This data may not be complete. We recommend contacting the local school district to confirm school assignments for this home.

        A local agent can set up tours, give advice and negotiate with sellers.

        Browse local experts

        Similar homes