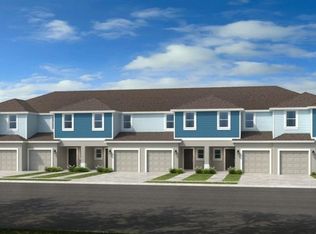
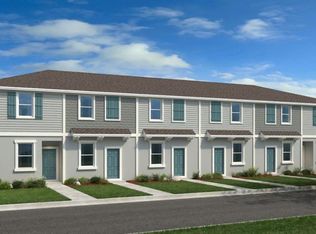
Under Construction. What's Special: Pond View | Close to Trails | 2nd Floor Laundry. New Construction - September Completion! Welcome to the Jasmine at 10814 Eclipse Street in The Towns at Skye Ranch! This new two-story townhome offers a bright, open-concept layout designed for everyday ease. The great room seamlessly connects to the kitchen, where a functional island, sleek quartz countertops, and a walk-in pantry create the perfect setting for cooking and gathering. Step outside to the private patio for effortless indoor-outdoor living. Upstairs, the primary suite features a private bath and walk-in closet, while two additional bedrooms share a full bath, and a conveniently located laundry area add to the home’s thoughtful design. A one-car garage and additional storage complete this well-planned home. Discover modern, open-concept townhomes in the gated, master-planned Skye Ranch community in Sarasota. Ideally located at Clark and Lorraine Roads, this premier setting offers endless opportunities to explore and enjoy life. The community preserves natural beauty with grand oaks, lush palms, forested wetlands, pristine lakes, and native wildlife. Additional Highlights Include: GE refrigerator, laundry pkg, extended LVP flooring at 1st floor, upgraded cabinets, and whole house blinds. Photos are for representative purposes only. MLS#A4698632
Pending
Price increase: $1K (8/16)
$323,829
10814 ECLIPSE STREET, SARASOTA, FL 34241
3beds
1,404sqft
Townhouse
Built in 2026
-- sqft lot
$-- Zestimate®
$231/sqft
$172/mo HOA
What's special
Functional islandSleek quartz countertopsBright open-concept layoutConveniently located laundry areaUpgraded cabinetsWhole house blindsWalk-in pantry
- 122 days
- 12
- 0
Zillow last checked:
Listing updated:
Listed by:
Michelle Campbell 866-495-6006,
TAYLOR MORRISON RLTY OF FLA 866-495-6006
Source: Stellar MLS,MLS#: A4698632 Originating MLS: Sarasota - Manatee
Facts & features
Interior
Bedrooms & bathrooms
- Bedrooms: 3
- Bathrooms: 3
- Full bathrooms: 2
- 1/2 bathrooms: 1
Rooms
- Room types: Great Room, Utility Room, Storage Rooms
Primary bedroom
- Features: Walk-In Closet(s)
- Level: Second
Bedroom 2
- Features: Built-in Closet
- Level: Second
Bedroom 3
- Features: Built-in Closet
- Level: Second
Dinette
- Level: First
Great room
- Level: First
Kitchen
- Level: First
Heating
- Central
Cooling
- Central Air
Appliances
- Included: Dishwasher, Disposal, Dryer, Electric Water Heater, Exhaust Fan, Microwave, Range, Refrigerator, Washer
- Laundry: Inside, Laundry Closet, Upper Level
Features
- Open Floorplan, PrimaryBedroom Upstairs, Split Bedroom, Walk-In Closet(s)
- Flooring: Carpet, Tile
- Doors: Sliding Doors
- Windows: Window Treatments
- Has fireplace: No
Interior area
- Total structure area: 1,703
- Total interior livable area: 1,404 sqft
Video & virtual tour
Property
Parking
- Total spaces: 1
- Parking features: Driveway, Garage Door Opener
- Attached garage spaces: 1
- Has uncovered spaces: Yes
Features
- Levels: Two
- Stories: 2
- Patio & porch: Front Porch, Patio
- Exterior features: Irrigation System, Storage
- Has view: Yes
- View description: Water, Pond
- Has water view: Yes
- Water view: Water,Pond
- Waterfront features: Lake
Details
- Parcel number: NALOT6307
- Zoning: RES
- Special conditions: None
Construction
Type & style
- Home type: Townhouse
- Architectural style: Craftsman
- Property subtype: Townhouse
- Attached to another structure: Yes
Materials
- Block, Other
- Foundation: Slab
- Roof: Shingle
Condition
- Under Construction
- New construction: Yes
- Year built: 2026
Details
- Builder model: Jasmine
- Builder name: Taylor Morrison
- Warranty included: Yes
Utilities & green energy
- Sewer: Public Sewer
- Water: Public
- Utilities for property: Cable Available, Electricity Available, Fire Hydrant, Phone Available, Sewer Connected, Sprinkler Recycled, Underground Utilities, Water Available, Water Connected
Community & HOA
Community
- Features: Fishing, Lake, Community Mailbox, Dog Park, Gated Community - Guard, Golf Carts OK, Irrigation-Reclaimed Water, Park, Playground, Pool, Sidewalks
- Security: Gated Community
- Pet fee: $0 monthly
- Subdivision: THE TOWNS AT SKYE RANCH
HOA
- Has HOA: Yes
- Amenities included: Basketball Court, Gated, Park, Playground, Pool, Trail(s)
- Services included: Community Pool, Reserve Fund, Maintenance Structure, Maintenance Grounds, Other, Pool Maintenance
- HOA fee: $172 monthly
- HOA name: Towns At Skye Ranch Homeowners Association, INC.
- HOA phone: 656-233-8150
Location
- Region: Sarasota
Financial & listing details
- Price per square foot: $231/sqft
- Date on market: 6/30/2026
- Cumulative days on market: 58 days
- Listing terms: Cash,Conventional,FHA,VA Loan
- Ownership: Fee Simple
- Total actual rent: 0
- Electric utility on property: Yes
- Road surface type: Paved
Estimated market value
Not available
Estimated sales range
Not available
Not available
Price history
| Date | Event | Price |
|---|---|---|
| 8/27/2026 | Pending sale | $323,829$231/sqft |
Source:  Stellar MLS #A4698632 Report a problem | ||
| 8/16/2026 | Price change | $323,829+0.3%$231/sqft |
Source: Stellar MLS #A4698632 Report a problem | ||
| 7/31/2026 | Price change | $322,829+0.3%$230/sqft |
Source: Stellar MLS #A4698632 Report a problem | ||
| 6/30/2026 | Listed for sale | $321,829$229/sqft |
Source:  Taylor Morrison Report a problem | ||
Public tax history
Tax history is unavailable.
Monthly payment
Est. payment
Payment breakdown
Explore the cost of this home by adjusting the details. Changes won't be saved.Climate risks
Neighborhood: 34241
Nearby schools
Schools provided by the listing agent
- Elementary: Pine View School
- Middle: Sarasota Middle
- High: Riverview High
Source: Stellar MLS. This data may not be complete. We recommend contacting the local school district to confirm school assignments for this home.

Similar homes
- $371,4343 bd3 ba1.5k sqft10802 ECLIPSE STREET, SARASOTA, FL 34241New Construction

 Stellar MLS
- $299,9003 bd3 ba1.3k sqft8433 LUNAR SKYE STREET, SARASOTA, FL 34241For Sale
 MLS ID #O6419951, Brent DeHoop, RE/MAX ASSURED. Stellar MLS
- $319,4293 bd3 ba1.4k sqft10826 ECLIPSE STREET, SARASOTA, FL 34241New Construction
 Stellar MLS
- $264,9592 bd3 ba1.1k sqft10593 ORBIT TERRACE, SARASOTA, FL 34241New Construction
 Stellar MLS
- $264,9592 bd3 ba1.1k sqft10601 ORBIT TERRACE, SARASOTA, FL 34241New ConstructionStellar MLS
- $349,9343 bd3 ba1.5k sqft10830 ECLIPSE STREET, SARASOTA, FL 34241New ConstructionStellar MLS
- $269,9842 bd3 ba1.2k sqft10633 ORBIT TERRACE, SARASOTA, FL 34241New ConstructionStellar MLS
- $259,2592 bd3 ba1.2k sqft10589 ORBIT TERRACE, SARASOTA, FL 34241New ConstructionStellar MLS
- $259,1592 bd3 ba1.1k sqft10613 ORBIT TERRACE, SARASOTA, FL 34241New ConstructionStellar MLS
- $269,9842 bd3 ba1.1k sqft10629 ORBIT TERRACE, SARASOTA, FL 34241New ConstructionStellar MLS
- $269,9842 bd3 ba1.1k sqft10605 ORBIT TERRACE, SARASOTA, FL 34241New ConstructionStellar MLS
- $269,9842 bd3 ba1.1k sqft10609 ORBIT TERRACE, SARASOTA, FL 34241New ConstructionStellar MLS
- $299,3793 bd3 ba1.4k sqft7207 GRAND FOREST WAY, NOKOMIS, FL 34275New ConstructionStellar MLS
- $336,0843 bd3 ba1.5k sqft7211 GRAND FOREST WAY, NOKOMIS, FL 34275New ConstructionStellar MLS
- $229,0002 bd3 ba1.2k sqft8760 DAYBREAK STREET, SARASOTA, FL 34241For SaleMLS ID #A4709717, Yelenis Duarte, LA ROSA REALTY LLC. Stellar MLS
- $324,9003 bd3 ba1.4k sqft5712 HAVEN TERRACE, NOKOMIS, FL 34275For SaleMLS ID #A4705512, Ashley Wallace, COLDWELL BANKER REALTY. Stellar MLS
- $315,7843 bd3 ba1.5k sqft7150 GRAND FOREST WAY, NOKOMIS, FL 34275New ConstructionStellar MLS
- $424,5432 bd2 ba1.5k sqft7516 MOONBEAM AVENUE, SARASOTA, FL 34241New ConstructionStellar MLS
- $297,8793 bd3 ba1.4k sqft7203 GRAND FOREST WAY, NOKOMIS, FL 34275New ConstructionStellar MLS
- $297,3793 bd3 ba1.4k sqft7187 GRAND FOREST WAY, NOKOMIS, FL 34275New ConstructionStellar MLS
