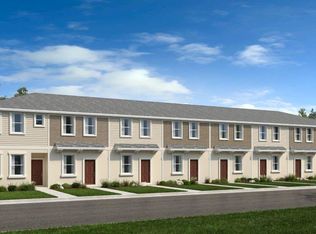
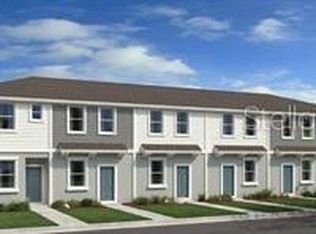
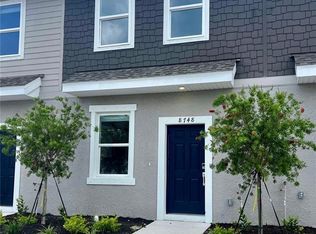
Short Sale. SHORT SALE. Sale is subject to lender approval. Photos are of the model townhome for reference only; original photos of the property will be added soon. Property is in perfect condition. Welcome to this 2-bedroom, 2.5-bath townhome in the gated, master-planned community of Skye Ranch, built by Taylor Morrison in the heart of Sarasota. The open-concept layout features a spacious living area and an open kitchen, perfect for everyday living and entertaining. The community preserves the natural beauty of the land with grand oaks, palms, lakes and wooded preserves, connected by walking and biking trails. Amenities include a pool and cabana, dog park, pickleball court and green space, and nearby Turner Park offers tennis, basketball, sand volleyball, ball fields and a playground. Conveniently located near Clark Rd and Lorraine Rd, minutes from I-75, shopping, dining and Gulf Coast beaches. Property is being sold As Is. Buyer is encouraged to complete all inspections during the contractual inspection period following written short sale approval.
For sale
$239,000
8760 DAYBREAK STREET, SARASOTA, FL 34241
2beds
1,238sqft
Townhouse
Built in 2024
1,150 Square Feet Lot
$-- Zestimate®
$193/sqft
$348/mo HOA
What's special
Green spaceOpen-concept layoutPickleball courtDog parkWalking and biking trailsOpen kitchen
- 5 days
- 152
- 19
Likely to sell faster than
Zillow last checked:
Listing updated:
Listed by:
Yelenis Duarte 786-553-1071,
LA ROSA REALTY LLC 941-248-2233
Source: Stellar MLS,MLS#: A4709717 Originating MLS: Sarasota - Manatee
Facts & features
Interior
Bedrooms & bathrooms
- Bedrooms: 2
- Bathrooms: 3
- Full bathrooms: 2
- 1/2 bathrooms: 1
Primary bedroom
- Features: En Suite Bathroom, Walk-In Closet(s)
- Level: Second
Bedroom 1
- Features: Linen Closet
- Level: Second
Bedroom 2
- Features: Linen Closet
- Level: Second
Bathroom 1
- Level: Second
Bathroom 2
- Level: Second
Bathroom 3
- Level: First
Kitchen
- Level: First
Living room
- Features: No Closet
- Level: First
Heating
- Central
Cooling
- Central Air
Appliances
- Included: Cooktop, Dishwasher, Dryer, Electric Water Heater, Microwave, Refrigerator, Washer
- Laundry: Inside
Features
- None
- Flooring: Carpet, Ceramic Tile
- Basement: Other
- Has fireplace: No
Interior area
- Total structure area: 1,238
- Total interior livable area: 1,238 sqft
Video & virtual tour
Property
Features
- Levels: Two
- Stories: 2
- Exterior features: Smart Irrigation
Lot
- Size: 1,150 Square Feet
Details
- Parcel number: 0293042460
- Zoning: VPD
- Special conditions: Short Sale
Construction
Type & style
- Home type: Townhouse
- Property subtype: Townhouse
Materials
- Block
- Foundation: Block
- Roof: Shingle
Condition
- New construction: No
- Year built: 2024
Utilities & green energy
- Sewer: Public Sewer
- Water: Public
- Utilities for property: Public
Community & HOA
Community
- Features: Dog Park, Golf Carts OK, Park, Playground, Pool, Sidewalks, Tennis Court(s)
- Pet fee: $0 monthly
- Subdivision: SKYE RANCH NBRHD 2 TWNHMS NORT
HOA
- Has HOA: Yes
- Services included: Community Pool
- HOA fee: $348 monthly
- HOA name: Castle group
- Second HOA name: Castle group
Location
- Region: Sarasota
Financial & listing details
- Price per square foot: $193/sqft
- Tax assessed value: $247,500
- Annual tax amount: $5,513
- Date on market: 10/20/2026
- Cumulative days on market: 6 days
- Listing terms: Cash,Conventional,FHA,VA Loan
- Ownership: Fee Simple
- Total actual rent: 0
- Road surface type: Asphalt
Estimated market value
Not available
Estimated sales range
Not available
Not available
Price history
| Date | Event | Price |
|---|---|---|
| 10/21/2026 | Listed for sale | $239,000-14.5%$193/sqft |
Source:  Stellar MLS #A4709717 Report a problem | ||
| 9/30/2024 | Sold | $279,440$226/sqft |
Source: Stellar MLS #A4618936 Report a problem | ||
| 8/18/2024 | Pending sale | $279,440$226/sqft |
Source: Stellar MLS #A4618936 Report a problem | ||
| 8/13/2024 | Price change | $279,440-6.7%$226/sqft |
Source: Stellar MLS #A4618936 Report a problem | ||
| 7/31/2024 | Listed for sale | $299,440$242/sqft |
Source:  Taylor Morrison Report a problem | ||
Public tax history
| Year | Property taxes | Tax assessment |
|---|---|---|
| 2025 | $5,513 +90.5% | $247,500 +334.2% |
| 2024 | $2,894 -1.6% | $57,000 -8.4% |
| 2023 | $2,942 | $62,200 |
Find assessor info on the county website
Monthly payment
Est. payment
Payment breakdown
Explore the cost of this home by adjusting the details. Changes won't be saved.Climate risks
Neighborhood: 34241
Nearby schools
Schools provided by the listing agent
- Elementary: Skye Ranch School
- Middle: Sarasota Middle
- High: Pine View School
Source: Stellar MLS. This data may not be complete. We recommend contacting the local school district to confirm school assignments for this home.

Similar homes
- $273,9002 bd3 ba1.1k sqft8688 DAYBREAK STREET, SARASOTA, FL 34241For Sale
 MLS ID #A4707941, Elena Stefanoski, PREFERRED SHORE LLC. Stellar MLS
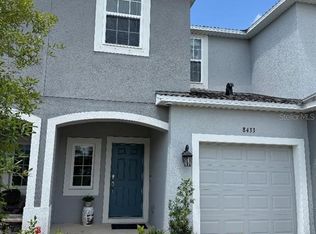
- $299,9003 bd3 ba1.3k sqft8433 LUNAR SKYE STREET, SARASOTA, FL 34241For Sale
 MLS ID #O6419951, Brent DeHoop, RE/MAX ASSURED. Stellar MLS
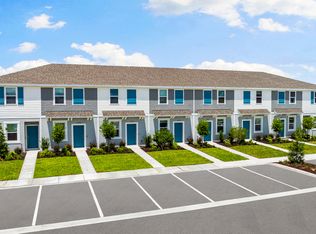
- from $249,1592 bd3 ba1.1k sqftIvy Plan, The Towns at Skye Ranch, Sarasota, FL 34241New Construction
 Taylor Morrison
- $249,1592 bd3 ba1.1k sqft10649 ORBIT TERRACE, SARASOTA, FL 34241New Construction
 Stellar MLS
- $264,9592 bd3 ba1.1k sqft10593 ORBIT TERRACE, SARASOTA, FL 34241New ConstructionStellar MLS
- $259,1592 bd3 ba1.1k sqft10617 ORBIT TERRACE, SARASOTA, FL 34241New ConstructionStellar MLS
- $259,2592 bd3 ba1.2k sqft10589 ORBIT TERRACE, SARASOTA, FL 34241New ConstructionStellar MLS
- $264,9592 bd3 ba1.1k sqft10601 ORBIT TERRACE, SARASOTA, FL 34241New ConstructionStellar MLS
- $259,1592 bd3 ba1.1k sqft10613 ORBIT TERRACE, SARASOTA, FL 34241New ConstructionStellar MLS
- $269,9842 bd3 ba1.1k sqft10605 ORBIT TERRACE, SARASOTA, FL 34241New ConstructionStellar MLS
- $269,9842 bd3 ba1.1k sqft10629 ORBIT TERRACE, SARASOTA, FL 34241New ConstructionStellar MLS
- $269,9842 bd3 ba1.2k sqft10633 ORBIT TERRACE, SARASOTA, FL 34241New ConstructionStellar MLS
- $269,9842 bd3 ba1.1k sqft10609 ORBIT TERRACE, SARASOTA, FL 34241New ConstructionStellar MLS
- $235,0002 bd2 ba1.1k sqft9630 CLUB SOUTH CIRCLE #6202, SARASOTA, FL 34238For SaleMLS ID #A4688849, Vicki Reilly, BERKSHIRE HATHAWAY HOMESERVICES FLORIDA REALTY. Stellar MLS
- $250,0002 bd2 ba1.3k sqft6467 CARRINGTON CIRCLE #43, SARASOTA, FL 34238For SaleMLS ID #A4688055, Beth Harris, COMPASS FLORIDA LLC. Stellar MLS
- $240,0002 bd2 ba1.1k sqft4025 CROCKERS LAKE BOULEVARD #22, SARASOTA, FL 34238For SaleMLS ID #A4707812, Pat Rodriguez, MICHAEL SAUNDERS & COMPANY. Stellar MLS
- $319,4293 bd3 ba1.4k sqft10826 ECLIPSE STREET, SARASOTA, FL 34241New ConstructionStellar MLS
- $304,9002 bd2 ba1k sqft1640 STICKNEY POINT ROAD #40-101, SARASOTA, FL 34231For SaleMLS ID #A4708840, Robert D. Bevington, SHOWTIME REALTY. Stellar MLS
- $234,9002 bd2 ba1.1k sqft5469 RIVERBLUFF CIRCLE #42, SARASOTA, FL 34231For SaleMLS ID #A4683312, Jo James, LLC, COLDWELL BANKER REALTY. Stellar MLS
