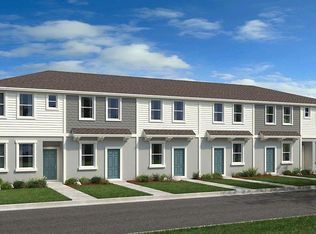
Built in 2025 and thoughtfully upgraded beyond standard builder finishes, this stylish Sky Ranch townhome offers a truly move-in-ready lifestyle with comfort, function, and modern design throughout. Step inside to an inviting open-concept floor plan featuring luxury vinyl plank flooring throughout the entire home—including the staircase—for a seamless, elevated look with no carpet to maintain. The spacious kitchen serves as the heart of the home, offering generous cabinet and countertop space, an oversized island perfect for casual dining and entertaining, and convenient pull-out cabinet shelving for improved organization and easy access. A custom-designed pantry provides additional storage while keeping everyday essentials neatly arranged. The kitchen flows effortlessly into the dining and living areas, creating a bright, connected space ideal for both daily living and gathering with family and friends. Open the sliding doors to the screened-in lanai, where you can enjoy Florida’s indoor-outdoor lifestyle in a comfortable, private setting. Existing TV mounts are already in place, making it easy to settle in and personalize the home without additional installation. All bedrooms are located upstairs, providing added separation and privacy from the main living and entertaining areas. The bedrooms feature custom closet systems designed to maximize storage and organization. Both full bathrooms include upgraded glass shower doors, while the first-floor powder room has been enhanced with an updated vanity for an additional designer touch. Located within the desirable Sky Ranch community, this townhome combines newer construction with meaningful upgrades that distinguish it from a basic new-build property. Residents enjoy a community pool and low HOA fees, along with access to highly rated area schools. The convenient Sarasota location provides easy access to I-75, shopping, restaurants, everyday services, and all that Sarasota has. Whether you are searching for a primary residence, seasonal retreat, or low-maintenance Florida home, this beautifully upgraded townhome delivers modern style, thoughtful storage, and exceptional convenience.
For sale
$273,900
8688 DAYBREAK STREET, SARASOTA, FL 34241
2beds
1,178sqft
Townhouse
Built in 2025
-- sqft lot
$-- Zestimate®
$233/sqft
$175/mo HOA
What's special
Community poolInviting open-concept floor planComfortable private settingSpacious kitchen
- 24 days
- 210
- 18
Likely to sell faster than
Zillow last checked:
Listing updated:
Listed by:
Elena Stefanoski 815-341-6298,
PREFERRED SHORE LLC 941-999-1179
Source: Stellar MLS,MLS#: A4707941 Originating MLS: Sarasota - Manatee
Facts & features
Interior
Bedrooms & bathrooms
- Bedrooms: 2
- Bathrooms: 3
- Full bathrooms: 2
- 1/2 bathrooms: 1
Rooms
- Room types: Great Room
Primary bedroom
- Features: Shower No Tub, Built-in Closet
- Level: Second
- Area: 156 Square Feet
- Dimensions: 12x13
Bedroom 2
- Features: En Suite Bathroom, Single Vanity, Tub With Shower, Built-in Closet
- Level: Second
- Area: 130 Square Feet
- Dimensions: 10x13
Dinette
- Features: No Closet
- Level: First
- Area: 88 Square Feet
- Dimensions: 11x8
Great room
- Features: No Closet
- Level: First
- Area: 165 Square Feet
- Dimensions: 15x11
Kitchen
- Features: Breakfast Bar, Pantry, Stone Counters, No Closet
- Level: First
- Area: 121 Square Feet
- Dimensions: 11x11
Laundry
- Features: No Closet
- Level: Second
- Area: 21 Square Feet
- Dimensions: 3x7
Heating
- Central
Cooling
- Central Air
Appliances
- Included: Dishwasher, Dryer, Electric Water Heater, Microwave, Range, Refrigerator, Washer
- Laundry: Inside, Laundry Room, Upper Level
Features
- High Ceilings, Open Floorplan, Walk-In Closet(s)
- Flooring: Luxury Vinyl
- Windows: Window Treatments, Hurricane Shutters
- Has fireplace: No
Interior area
- Total structure area: 1,178
- Total interior livable area: 1,178 sqft
Video & virtual tour
Property
Parking
- Parking features: Assigned
Features
- Levels: Two
- Stories: 2
- Patio & porch: Patio, Porch
- Exterior features: Irrigation System
- Has view: Yes
- View description: Water
- Water view: Water
Details
- Parcel number: 0293042442
- Zoning: RES
- Special conditions: None
- Horse amenities: None
Construction
Type & style
- Home type: Townhouse
- Architectural style: Craftsman
- Property subtype: Townhouse
Materials
- Block, Vinyl Siding
- Foundation: Slab
- Roof: Shingle
Condition
- Completed
- New construction: No
- Year built: 2025
Details
- Builder model: Ivy
- Builder name: Taylor Morrison
- Warranty included: Yes
Utilities & green energy
- Sewer: Public Sewer
- Water: Public
- Utilities for property: Cable Available, Electricity Available, Fire Hydrant, Sewer Connected, Sprinkler Recycled, Underground Utilities, Water Available
Community & HOA
Community
- Features: Fishing, Community Mailbox, Deed Restrictions, Dog Park, Irrigation-Reclaimed Water, Park, Playground, Pool, Sidewalks, Tennis Court(s)
- Pet fee: $0 monthly
- Subdivision: TOWNHOMES AT SKYE RANCH
HOA
- Has HOA: Yes
- Amenities included: Basketball Court, Fence Restrictions, Maintenance, Park, Pickleball Court(s), Pool, Tennis Court(s), Trail(s)
- Services included: Community Pool, Reserve Fund, Maintenance Grounds, Manager, Pool Maintenance
- HOA fee: $175 monthly
- HOA name: Castle Group
- HOA phone: 941-259-4766
Location
- Region: Sarasota
Financial & listing details
- Price per square foot: $233/sqft
- Tax assessed value: $57,000
- Annual tax amount: $2,808
- Date on market: 10/1/2026
- Cumulative days on market: 25 days
- Listing terms: Cash,Conventional,FHA,VA Loan
- Ownership: Fee Simple
- Total actual rent: 0
- Electric utility on property: Yes
- Road surface type: Other
Estimated market value
Not available
Estimated sales range
Not available
Not available
Price history
| Date | Event | Price |
|---|---|---|
| 10/1/2026 | Listed for sale | $273,900+11.8%$233/sqft |
Source:  Stellar MLS #A4707941 Report a problem | ||
| 12/11/2025 | Sold | $244,900-1.6%$208/sqft |
Source: Stellar MLS #A4663120 Report a problem | ||
| 11/1/2025 | Pending sale | $249,000$211/sqft |
Source: Stellar MLS #A4663120 Report a problem | ||
| 9/4/2025 | Price change | $249,000-3.9%$211/sqft |
Source: Stellar MLS #A4663120 Report a problem | ||
| 8/25/2025 | Listed for sale | $259,000$220/sqft |
Source: Stellar MLS #A4663120 Report a problem | ||
Public tax history
| Year | Property taxes | Tax assessment |
|---|---|---|
| 2025 | $2,895 0% | $57,000 -0.2% |
| 2024 | $2,895 -1.6% | $57,100 -8.3% |
| 2023 | $2,943 | $62,300 |
Find assessor info on the county website
Monthly payment
Est. payment
Payment breakdown
Explore the cost of this home by adjusting the details. Changes won't be saved.Climate risks
Neighborhood: 34241
Nearby schools
Schools provided by the listing agent
- Elementary: Lakeview Elementary
- Middle: Sarasota Middle
- High: Riverview High
Source: Stellar MLS. This data may not be complete. We recommend contacting the local school district to confirm school assignments for this home.
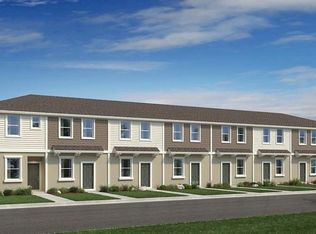


Similar homes
- $239,0002 bd3 ba1.2k sqft8760 DAYBREAK STREET, SARASOTA, FL 34241For Sale
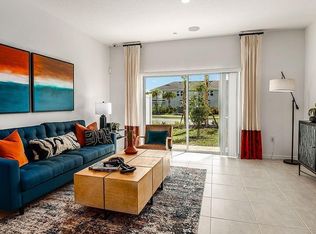
 MLS ID #A4709717, Yelenis Duarte, LA ROSA REALTY LLC. Stellar MLS
- $299,9003 bd3 ba1.3k sqft8433 LUNAR SKYE STREET, SARASOTA, FL 34241For Sale
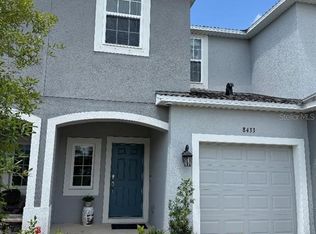 MLS ID #O6419951, Brent DeHoop, RE/MAX ASSURED. Stellar MLS
- $264,9592 bd3 ba1.1k sqft10593 ORBIT TERRACE, SARASOTA, FL 34241New Construction
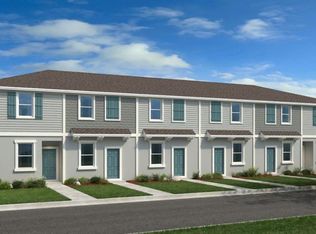 Stellar MLS
- $269,9842 bd3 ba1.1k sqft10605 ORBIT TERRACE, SARASOTA, FL 34241New Construction
 Stellar MLS
- $269,9842 bd3 ba1.1k sqft10609 ORBIT TERRACE, SARASOTA, FL 34241New ConstructionStellar MLS
- $269,9842 bd3 ba1.1k sqft10629 ORBIT TERRACE, SARASOTA, FL 34241New ConstructionStellar MLS
- $269,9842 bd3 ba1.2k sqft10633 ORBIT TERRACE, SARASOTA, FL 34241New ConstructionStellar MLS
- $264,9592 bd3 ba1.1k sqft10601 ORBIT TERRACE, SARASOTA, FL 34241New ConstructionStellar MLS
- $259,1592 bd3 ba1.1k sqft10617 ORBIT TERRACE, SARASOTA, FL 34241New ConstructionStellar MLS
- $259,2592 bd3 ba1.2k sqft10589 ORBIT TERRACE, SARASOTA, FL 34241New ConstructionStellar MLS
- $259,1592 bd3 ba1.1k sqft10613 ORBIT TERRACE, SARASOTA, FL 34241New ConstructionStellar MLS
- $249,1592 bd3 ba1.1k sqft10649 ORBIT TERRACE, SARASOTA, FL 34241New ConstructionStellar MLS
- $319,4293 bd3 ba1.4k sqft10826 ECLIPSE STREET, SARASOTA, FL 34241New ConstructionStellar MLS
- $289,4793 bd3 ba1.4k sqft7125 PINELIT COVE, NOKOMIS, FL 34275New ConstructionStellar MLS
- $289,6793 bd3 ba1.4k sqft7109 PINELIT COVE, NOKOMIS, FL 34275New ConstructionStellar MLS
- $289,9793 bd3 ba1.4k sqft7121 PINELIT COVE, NOKOMIS, FL 34275New ConstructionStellar MLS
- $399,0002 bd2 ba1.5k sqft10053 MORNING MIST LANE, SARASOTA, FL 34241For SaleMLS ID #A4704278, Donna Soda, PLLC, DOUGLAS ELLIMAN. Stellar MLS
