
What's Special: Close to Amenities | Premium Location | Appliances Included | Preserve View. New Construction - Ready Now! Welcome to the Jasmine at 7109 Pinelit Cove in The Towns at Tiburon! This thoughtfully designed new townhome welcomes you with a charming front porch and an inviting foyer that offers access to the garage and a convenient half bath. The main level opens to a spacious great room that flows effortlessly into the kitchen, creating a comfortable and open setting for everyday living and entertaining, with a private patio just outside. Upstairs, the primary suite features a well-appointed bath and generous closet space, while two additional bedrooms, a full bath, and a centrally located laundry area complete the second level. The Towns at Tiburon is a welcoming, CDD-free community in a convenient Sarasota location off Honore Avenue with easy access to I-75. Completed amenities include a pool and cabana, dog park, butterfly garden, and playground, all close to highly rated schools, beaches, shopping, dining, medical facilities, and popular outdoor destinations like Siesta Key, Nokomis Beach, Oscar Scherer State Park, and Myakka River Park. Additional Highlights Include: GE refrigerator, washer and dryer, extended tile floor on the main level, and window blind throughout the whole house. MLS#A4691906
Pending
Price cut: $20K (11/9)
$269,679
7109 PINELIT COVE, NOKOMIS, FL 34275
3beds
1,404sqft
Townhouse
Built in 2026
-- sqft lot
$-- Zestimate®
$192/sqft
$258/mo HOA
What's special
Private patio just outsideTwo additional bedroomsWell-appointed bathPool and cabanaCharming front porchWasher and dryerButterfly garden
- 203 days
- 56
- 0
Zillow last checked:
Listing updated:
Listed by:
Michelle Campbell 866-495-6006,
TAYLOR MORRISON RLTY OF FLA 866-495-6006
Source: Stellar MLS,MLS#: A4691906 Originating MLS: Sarasota - Manatee
Facts & features
Interior
Bedrooms & bathrooms
- Bedrooms: 3
- Bathrooms: 3
- Full bathrooms: 2
- 1/2 bathrooms: 1
Rooms
- Room types: Great Room, Utility Room, Storage Rooms
Primary bedroom
- Features: Shower No Tub, Walk-In Closet(s)
- Level: Second
Bedroom 2
- Features: Built-in Closet
- Level: Second
Bedroom 3
- Features: Built-in Closet
- Level: Second
Great room
- Features: No Closet
- Level: First
Kitchen
- Features: No Closet
- Level: First
Heating
- Central
Cooling
- Central Air
Appliances
- Included: Dishwasher, Disposal, Dryer, Electric Water Heater, Exhaust Fan, Microwave, Range, Refrigerator, Washer
- Laundry: Inside, Laundry Closet, Upper Level
Features
- PrimaryBedroom Upstairs
- Flooring: Carpet, Luxury Vinyl
- Doors: Sliding Doors
- Windows: Hurricane Shutters
- Has fireplace: No
Interior area
- Total structure area: 1,703
- Total interior livable area: 1,404 sqft
Video & virtual tour
Property
Parking
- Total spaces: 1
- Parking features: Driveway, Garage Door Opener
- Attached garage spaces: 1
- Has uncovered spaces: Yes
Features
- Levels: Two
- Stories: 2
- Patio & porch: Front Porch, Patio
- Exterior features: Irrigation System
Details
- Parcel number: 0362040103
- Zoning: RES
- Special conditions: None
- Horse amenities: None
Construction
Type & style
- Home type: Townhouse
- Architectural style: Craftsman
- Property subtype: Townhouse
- Attached to another structure: Yes
Materials
- Block, Vinyl Siding, Wood Frame
- Foundation: Slab
- Roof: Shingle
Condition
- Completed
- New construction: Yes
- Year built: 2026
Details
- Builder model: Jasmine
- Builder name: Taylor Morrison
- Warranty included: Yes
Utilities & green energy
- Sewer: Public Sewer
- Water: Public
- Utilities for property: Cable Available, Electricity Available, Phone Available, Sprinkler Recycled, Underground Utilities
Community & HOA
Community
- Features: Irrigation-Reclaimed Water, Playground
- Pet fee: $0 monthly
- Subdivision: TOWNS AT TIBURON
HOA
- Has HOA: Yes
- Amenities included: Playground
- Services included: Recreational Facilities
- HOA fee: $258 monthly
- HOA name: Tiburon Sarasota Community Association, Inc.
- HOA phone: 954-792-1305
Location
- Region: Nokomis
Financial & listing details
- Price per square foot: $192/sqft
- Tax assessed value: $70,100
- Annual tax amount: $3,428
- Date on market: 4/29/2026
- Cumulative days on market: 195 days
- Listing terms: Cash,Conventional,FHA,VA Loan
- Ownership: Fee Simple
- Total actual rent: 0
- Electric utility on property: Yes
- Road surface type: Paved
Estimated market value
Not available
Estimated sales range
Not available
Not available
Price history
| Date | Event | Price |
|---|---|---|
| 11/10/2026 | Pending sale | $269,679$192/sqft |
Source:  Stellar MLS #A4691906 Report a problem | ||
| 11/9/2026 | Price change | $269,679-6.9%$192/sqft |
Source: Stellar MLS #A4691906 Report a problem | ||
| 8/13/2026 | Price change | $289,679-5.2%$206/sqft |
Source: Stellar MLS #A4691906 Report a problem | ||
| 7/24/2026 | Price change | $305,679-1.9%$218/sqft |
Source: Stellar MLS #A4691906 Report a problem | ||
| 4/29/2026 | Listed for sale | $311,679$222/sqft |
Source: Stellar MLS #A4691906 Report a problem | ||
Public tax history
| Year | Property taxes | Tax assessment |
|---|---|---|
| 2025 | $836 +0.1% | $70,100 |
| 2024 | $835 | $70,100 |
| 2023 | -- | -- |
Find assessor info on the county website
Monthly payment
Est. payment
Payment breakdown
Explore the cost of this home by adjusting the details. Changes won't be saved.Climate risks
Neighborhood: 34275
Nearby schools
Schools provided by the listing agent
- Elementary: Laurel Nokomis Elementary
- Middle: Laurel Nokomis Middle
- High: Venice Senior High
Source: Stellar MLS. This data may not be complete. We recommend contacting the local school district to confirm school assignments for this home.

Similar homes
- $329,0843 bd3 ba1.5k sqft7211 GRAND FOREST WAY, NOKOMIS, FL 34275New Construction

 Stellar MLS
- $319,9003 bd3 ba1.4k sqft5712 HAVEN TERRACE, NOKOMIS, FL 34275For Sale
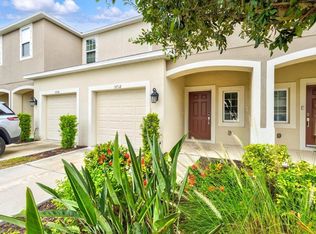 MLS ID #A4705512, Ashley Wallace, COLDWELL BANKER REALTY. Stellar MLS
- $305,0003 bd3 ba1.4k sqft5901 BISCOTTI STREET, NOKOMIS, FL 34275For Sale
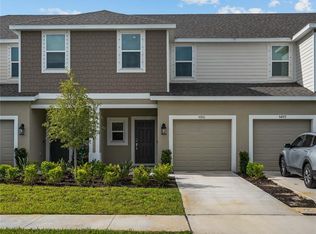 MLS ID #N6145770, Jody Skapyak, RE/MAX ALLIANCE GROUP. Stellar MLS
- $324,9003 bd3 ba1.4k sqft5780 HAVEN TERRACE, NOKOMIS, FL 34275For Sale
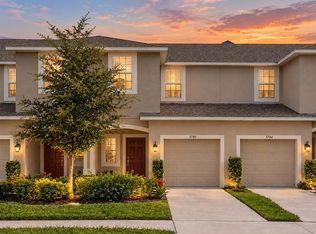 MLS ID #A4702260, Mei Yang, AAA GLOBAL VENTURES PA. Stellar MLS
- $287,4502 bd2 ba1.3k sqft703 TRIANO CIRCLE #703, VENICE, FL 34292For SaleMLS ID #N6145529, Karen Fox, EXIT KING REALTY. Stellar MLS
- $274,5003 bd3 ba1.4k sqft8632 LUNAR SKYE STREET, SARASOTA, FL 34241For SaleMLS ID #A4704245, Candy Swick, CANDY SWICK & COMPANY. Stellar MLS
- $394,0003 bd2 ba1.8k sqft308 SOLIERA STREET, NOKOMIS, FL 34275For SaleMLS ID #A4703065, Ashley Wallace, COLDWELL BANKER REALTY. Stellar MLS
- $274,9003 bd3 ba1.4k sqft4104 CRABTREE AVENUE, SARASOTA, FL 34233For SaleMLS ID #A4708242, Albert Wooster, ALBERT WOOSTER & COMPANY. Stellar MLS
- $269,0003 bd2 ba1.6k sqft3433 GRAND VISTA COURT #202, PORT CHARLOTTE, FL 33953For SaleMLS ID #D6148880, Janice Fanstill, RIVERWOOD REALTY. Stellar MLS
- $299,9993 bd2 ba1.4k sqft5698 LINGLE STREET, NORTH PORT, FL 34287For SaleMLS ID #N6144251, Lori Driscoll-Kendrick, COLDWELL BANKER SUNSTAR REALTY. Stellar MLS
- $335,0002 bd2 ba1.3k sqft9550 HIGH GATE DRIVE #1525, SARASOTA, FL 34238For SaleMLS ID #A4692951, Betsy Campbell, MICHAEL SAUNDERS & COMPANY. Stellar MLS
- $239,0003 bd3 ba1.6k sqft2332 ROSEWOOD LANE, NORTH PORT, FL 34289For SaleMLS ID #C7530591, Erika Ramos, SELLSTATE VISION REALTY. Stellar MLS
- $249,0003 bd3 ba1.5k sqft7155 83RD DRIVE E, BRADENTON, FL 34201For SaleMLS ID #A4673684, Greg Orquera, ORQUERA FLORIDA INVESTMENTS. Stellar MLS
- $254,0003 bd2 ba1.1k sqft10453 REIMS AVENUE, ENGLEWOOD, FL 34224For SaleMLS ID #D6148202, Jeffrey Ament, PARADISE EXCLUSIVE REAL ESTATE. Stellar MLS
- $339,9003 bd3 ba1.4k sqft8417 LUNAR SKYE STREET, SARASOTA, FL 34241New ConstructionMLS ID #A4700991, Gary Hoskins, COLDWELL BANKER REALTY. Stellar MLS
- $375,0003 bd3 ba1.5k sqft3150 MARITA AVENUE, NORTH PORT, FL 34286New ConstructionMLS ID #A4713529, Rodrigo Posada, THE SHORELINE FL REALTY LLC. Stellar MLS
- $267,5002 bd2 ba1k sqft5178 LAKE VILLAGE DRIVE #86, SARASOTA, FL 34235For SaleMLS ID #A4699937, Kenneth Cowles, REALTY SERVICES INC. Stellar MLS
- $299,9003 bd2 ba1.5k sqft318 WELCH STREET, PORT CHARLOTTE, FL 33953New ConstructionMLS ID #C7533258, Mariana Ruiz Vallejo, PANTHER MANAGEMENT. Stellar MLS
- $299,9003 bd2 ba1.5k sqft326 WELCH STREET, PORT CHARLOTTE, FL 33953New ConstructionMLS ID #C7533255, Mariana Ruiz Vallejo, PANTHER MANAGEMENT. Stellar MLS
- $249,9002 bd2 ba1k sqft5520 KENWOOD DRIVE, NORTH PORT, FL 34287For SaleMLS ID #C7531256, Chad McKinney, RE/MAX PALM REALTY. Stellar MLS
