Skip main navigation
Sold for $244,000
  • $244,000

    8540 DAYBREAK STREET, SARASOTA, FL 34241

    2beds
    1,238sqft
    Townhouse
    Built in 2024
    1,170 Square Feet Lot
    $244,000 Zestimate®
    $197/sqft
    $2,041 Estimated rent

    Home value

    $244,000

    $224,000 - $266,000

    $2,041/mo

    Zestimate® history
    Loading
    Loading...

    Owner options

    List your home for rent

    $2,041/mo

    Rent Zestimate®

    Find your next renter with Zillow Rental Manager. Plus, with online applications, you can quickly screen prospective tenants – for free.

    Learn more

    $2,041/mo

    Rent Zestimate®

    Refinance and save

    $1,831/mo

    Est. payment

    Refinancing to a lower rate could help reduce your monthly payments and save thousands over the life of the loan.

    See today's rates

    $1,831/mo

    Est. payment

    Explore your selling options

    Work with a Zillow partner agent

    Leverage their expertise and Zillow's premium Showcase listings to get your home seen by more buyers.

    Get started

    List with your own agent

    Get your home in front of millions of buyers by listing it on Zillow.

    Learn how to do it

    Sell it yourself

    Take full control of how buyers see your home on Zillow by listing For Sale by Owner (FSBO).

    List your home

    What's special

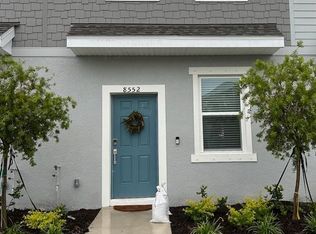
    Virtually Staged. Now is your opportunity to own this practically brand-new townhome in the highly sought after growing community of Skye Ranch. This 2024 built townhouse has been meticulously maintained and gently lived in. You will feel like you are buying brand new without all the high one-time builder fees and closing costs. The first floor enjoys an open concept floor plan with a beautiful kitchen that features white shaker style cabinets, sparkling quartz countertops, and a sleek stainless steel appliances package. Neutral tile runs throughout the entire main floor. The dining room easily accommodates a large table for entertaining, and the living room is spacious and flooded with light thanks to the large slider that leads out to the lanai. The covered lanai provides privacy and an extra storage closet. The first floor also offers a half bathroom for convenience, as well as a proper storage pantry. On the second floor, you will find two generous sized bedrooms with en suite bathrooms that are separated by a large landing. The primary bedroom has a large walk-in closet and a bathroom with dual sink vanity and walk-in shower. A convenient laundry space can be found on the landing upstairs. There is a second light filled bedroom with two closets and an en suite bathroom with a tub/shower combo. The unit comes with two deeded parking spaces that are just outside the front door, and all exterior maintenance is included. NO FLOOD INSURANCE REQUIRED and LOW HOA FEES. The community pool and mailboxes are just a quick walk away. Skye Ranch enjoys a state-of-the-art school, beautiful parks, and tons of green space. Just minutes to all the shopping and conveniences that can be found on Clark Rd, this location also offers easy access to I-75 and is a short drive to the world-famous Siesta Key Beach. This townhome is perfect as a full-time residence, a part-time vacation home, or even a great investment. If you have been looking for that perfect spot in Sarasota to enjoy the beauty Florida has to offer, then set up a private showing today!

    Zillow last checked:

    Listing updated:

    Listed by:

    Walter Shepherd 941-445-2455,

    COLDWELL BANKER REALTY 941-493-1000

    Bought with:

    John Peshkin, 3025493

    COASTON REALTY LLC

    Source: Stellar MLS,MLS#: N6143961MLS LogoOriginating MLS: Venice

    Facts & features

    Interior

    Bedrooms & bathrooms
    • Bedrooms: 2
    • Bathrooms: 3
    • Full bathrooms: 2
    • 1/2 bathrooms: 1
    Primary bedroom
    • Features: En Suite Bathroom, Walk-In Closet(s)
    • Level: Second
    • Area: 168 Square Feet
    • Dimensions: 12x14
    Bedroom 2
    • Features: Dual Closets
    • Level: Second
    • Area: 140 Square Feet
    • Dimensions: 10x14
    Balcony porch lanai
    • Level: First
    • Area: 60 Square Feet
    • Dimensions: 12x5
    Dining room
    • Level: First
    • Area: 132 Square Feet
    • Dimensions: 12x11
    Kitchen
    • Features: Pantry
    • Level: First
    • Area: 96 Square Feet
    • Dimensions: 12x8
    Living room
    • Level: First
    • Area: 180 Square Feet
    • Dimensions: 15x12
    Heating
    • Central
    Cooling
    • Central Air
    Appliances
    • Included: Dishwasher, Disposal, Dryer, Electric Water Heater, Microwave, Range, Refrigerator, Washer
    • Laundry: Electric Dryer Hookup, Inside, Laundry Closet, Washer Hookup
    Features
    • High Ceilings, Kitchen/Family Room Combo, Living Room/Dining Room Combo, Open Floorplan, PrimaryBedroom Upstairs, Solid Surface Counters, Thermostat
    • Flooring: Carpet, Tile
    • Doors: Sliding Doors
    • Windows: Window Treatments, Hurricane Shutters
    • Has fireplace: No
    Interior area
    • Total structure area: 1,320
    • Total interior livable area: 1,238 sqft

    Property

    Parking
    • Parking features: Assigned
    Features
    • Levels: Two
    • Stories: 2
    • Patio & porch: Covered, Rear Porch
    • Exterior features: Irrigation System, Lighting, Sidewalk
    Lot
    • Size: 1,170 Square Feet
    • Features: In County, Sidewalk
    • Residential vegetation: Trees/Landscaped
    Details
    • Parcel number: 0293042475
    • Zoning: VPD
    • Special conditions: None

    Construction

    Type & style
    • Home type: Townhouse
    • Architectural style: Florida
    • Property subtype: Townhouse
    Materials
    • Block, HardiPlank Type, Stucco
    • Foundation: Slab
    • Roof: Shingle
    Condition
    • New construction: No
    • Year built: 2024
    Details
    • Builder name: Taylor Morrison

    Utilities & green energy

    • Sewer: Public Sewer
    • Water: Public
    • Utilities for property: Cable Connected, Electricity Connected, Phone Available, Sewer Connected, Sprinkler Recycled, Street Lights, Underground Utilities, Water Connected

    Community & HOA

    Community
    • Features: Community Mailbox, Deed Restrictions, Dog Park, Golf Carts OK, Irrigation-Reclaimed Water, Park, Playground, Pool, Sidewalks
    • Security: Smoke Detector(s)
    • Pet fee: $0 monthly
    • Subdivision: SKYE RANCH NBRHD 2 TWNHMS NORTH
    HOA
    • Has HOA: Yes
    • Amenities included: Pool
    • Services included: Common Area Taxes, Community Pool, Reserve Fund, Maintenance Structure, Maintenance Grounds, Manager, Pool Maintenance, Private Road
    • HOA fee: $175 monthly
    • HOA name: Castle Group Management - Angela Indico
    • HOA phone: 954-792-1305
    Location
    • Region: Sarasota

    Financial & listing details

    • Price per square foot: $197/sqft
    • Tax assessed value: $247,600
    • Annual tax amount: $5,088
    • Date on market: 4/18/2026
    • Cumulative days on market: 167 days
    • Listing terms: Cash,Conventional
    • Ownership: Fee Simple
    • Total actual rent: 0
    • Electric utility on property: Yes
    • Road surface type: Paved, Asphalt

    Price history

    DateEventPrice
    8/21/2026Sold$244,000-2%$197/sqft
    Source: Stellar MLS #N6143961 Report a problem
    7/23/2026Pending sale$249,000$201/sqft
    Source: Stellar MLS #N6143961 Report a problem
    5/8/2026Price change$249,000-2.4%$201/sqft
    Source: Stellar MLS #N6143961 Report a problem
    4/18/2026Listed for sale$255,000-5.6%$206/sqft
    Source: Stellar MLS #N6143961 Report a problem
    4/13/2026Listing removed$270,000$218/sqft
    Source: Stellar MLS #S5142914 Report a problem
    2/1/2026Listed for sale$270,000+4.2%$218/sqft
    Source: Stellar MLS #S5142914 Report a problem
    10/23/2025Listing removed$259,000$209/sqft
    Source: Stellar MLS #S5128578 Report a problem
    8/8/2025Price change$259,000-7.2%$209/sqft
    Source: Stellar MLS #S5128578 Report a problem
    6/8/2025Listed for sale$279,000-6.8%$225/sqft
    Source: Stellar MLS #S5128578 Report a problem
    7/29/2024Sold$299,440-3.5%$242/sqft
    Source: Stellar MLS #A4586082 Report a problem
    2/18/2024Pending sale$310,440$251/sqft
    Source: Stellar MLS #A4586082 Report a problem
    11/13/2023Price change$310,440+2.2%$251/sqft
    Source: Stellar MLS #A4586082 Report a problem
    10/16/2023Listed for sale$303,900$245/sqft
    Source: Stellar MLS #A4586082 Report a problem

    Public tax history

    YearProperty taxesTax assessment
    2025$5,088 +75.7%$247,600 +333.6%
    2024$2,895 -1.6%$57,100 -8.5%
    2023$2,944 $62,400
    Find assessor info on the county website

    Neighborhood: 34241

    Nearby schools

    GreatSchools rating
    Get a cash offer in 3 minutes
    Find out how much your home could sell for in as little as 3 minutes with a no-obligation cash offer.
    Estimated market value
    $244,000
    Get a cash offer in 3 minutes
    Find out how much your home could sell for in as little as 3 minutes with a no-obligation cash offer.
    Estimated market value
    $244,000