Skip main navigation
Sold for $299,900
  • $299,900

    8785 Daybreak St, Sarasota, FL 34241

    2beds
    1,191sqft
    Townhouse
    Built in 2023
    -- sqft lot
    $265,900 Zestimate®
    $252/sqft
    $1,960 Estimated rent

    Home value

    $265,900

    $253,000 - $279,000

    $1,960/mo

    Zestimate® history
    Loading
    Loading...

    Owner options

    List your home for rent

    $1,960/mo

    Rent Zestimate®

    Find your next renter with Zillow Rental Manager. Plus, with online applications, you can quickly screen prospective tenants – for free.

    Learn more

    $1,960/mo

    Rent Zestimate®

    Refinance and save

    $2,091/mo

    Est. payment

    Refinancing to a lower rate could help reduce your monthly payments and save thousands over the life of the loan.

    See today's rates

    $2,091/mo

    Est. payment

    Explore your selling options

    Work with a Zillow partner agent

    Leverage their expertise and Zillow's premium Showcase listings to get your home seen by more buyers.

    Get started

    List with your own agent

    Get your home in front of millions of buyers by listing it on Zillow.

    Learn how to do it

    Sell it yourself

    Take full control of how buyers see your home on Zillow by listing For Sale by Owner (FSBO).

    List your home

    What's special

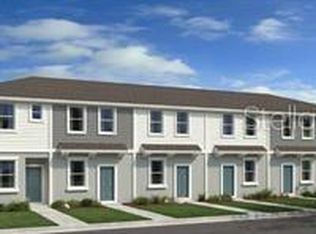
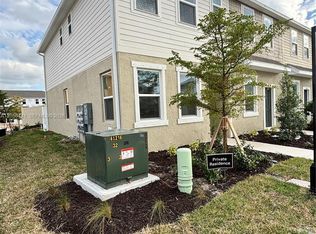
    Pre-Construction. To be built. MLS # A4567996 February 2024 Completion! Explore the Ivy in The Townhomes at Skye Ranch with approximately 1,191 square feet of living space, 2 bedrooms, and 2.5 bathrooms. Designed for maximum living space, The Ivy is equipped with in-demand features and storage space. As you enter the foyer, the kitchen is at the front of the home with a large storage pantry and half bath. Continue into the dining area and great room. Outside the great room, enjoy an outdoor patio. Upstairs you’ll enjoy a private retreat to the primary suite. The second floor also features laundry and an additional bedroom and full bathroom. Design options include: 18 x 18 Tile throughout downstairs, all appliances included including washer and dryer, quartz countertops.

    Zillow last checked:

    Listing updated:

    Listing Provided by:

    Michelle Campbell 866-495-6006,

    TAYLOR MORRISON RLTY OF FLA 866-495-6006

    Bought with:

    Tom Ilg, 3428942

    THE SUNSHINE STATE COMPANY

    Source: Stellar MLS,MLS#: A4567996MLS LogoOriginating MLS: Tampa

    Facts & features

    Interior

    Bedrooms & bathrooms
    • Bedrooms: 2
    • Bathrooms: 3
    • Full bathrooms: 2
    • 1/2 bathrooms: 1
    Primary bedroom
    • Features: En Suite Bathroom, Walk-In Closet(s)
    • Level: Second
    • Dimensions: 12x13
    Bedroom 2
    • Features: En Suite Bathroom, Single Vanity, Tub With Shower, Walk-In Closet(s)
    • Level: Second
    • Dimensions: 10x13
    Primary bathroom
    • Features: Dual Sinks, Shower No Tub
    • Level: Second
    Balcony porch lanai
    • Level: First
    • Dimensions: 12x5
    Dining room
    • Level: First
    • Dimensions: 11x8
    Great room
    • Level: First
    • Dimensions: 15x11
    Kitchen
    • Features: Breakfast Bar, Pantry, Stone Counters
    • Level: First
    • Dimensions: 11x11
    Laundry
    • Level: Second
    • Dimensions: 3x7
    Heating
    • Electric
    Cooling
    • Central Air
    Appliances
    • Included: Dishwasher, Disposal, Dryer, Electric Water Heater, Microwave, Range, Refrigerator, Washer
    • Laundry: Inside, Laundry Room, Upper Level
    Features
    • High Ceilings, Open Floorplan
    • Flooring: Carpet, Tile
    • Windows: Window Treatments, Hurricane Shutters
    • Has fireplace: No
    Interior area
    • Total structure area: 1,283
    • Total interior livable area: 1,191 sqft

    Property

    Parking
    • Parking features: Assigned
    Features
    • Levels: Two
    • Stories: 2
    • Patio & porch: Patio, Porch
    • Exterior features: Irrigation System, Storage
    • Has view: Yes
    • View description: Park/Greenbelt, Water
    • Water view: Water
    Lot
    • Features: Greenbelt
    Details
    • Parcel number: NALOT2406
    • Zoning: PD-MU
    • Special conditions: None
    • Horse amenities: None

    Construction

    Type & style
    • Home type: Townhouse
    • Architectural style: Traditional
    • Property subtype: Townhouse
    Materials
    • Block, Stucco
    • Foundation: Slab
    • Roof: Shingle
    Condition
    • Pre-Construction
    • New construction: Yes
    • Year built: 2023
    Details
    • Builder model: Ivy
    • Builder name: Taylor Morrison

    Utilities & green energy

    • Sewer: Public Sewer, Other
    • Water: Public
    • Utilities for property: Cable Available, Electricity Available, Fire Hydrant, Sewer Connected, Sprinkler Recycled, Underground Utilities, Water Available

    Community & neighborhood

    Community
    • Community features: Deed Restrictions, Pool
    Location
    • Region: Sarasota
    • Subdivision: TOWNHOMES AT SKYE RANCH

    HOA & financial

    HOA
    • Has HOA: Yes
    • HOA fee: $167 monthly
    • Amenities included: Maintenance, Playground
    • Services included: Community Pool, Maintenance Structure, Maintenance Grounds
    • Association name: Evergreen Property Management – Doug Walkowiak
    • Association phone: 941-866-6044
    Other fees
    • Pet fee: $0 monthly
    Other financial information
    • Total actual rent: 0

    Other

    Other facts
    • Listing terms: Cash,Conventional,FHA,VA Loan
    • Ownership: Fee Simple
    • Road surface type: Other

    Price history

    DateEventPrice
    5/9/2024Sold$299,900$252/sqft
    Source: Stellar MLS #A4567996 Report a problem
    6/3/2023Pending sale$299,900$252/sqft
    Source: Stellar MLS #A4567996 Report a problem
    5/26/2023Price change$299,900+0.7%$252/sqft
    Source: Stellar MLS #A4567996 Report a problem
    5/4/2023Price change$297,900+1%$250/sqft
    Source: Stellar MLS #A4567996 Report a problem
    4/20/2023Listed for sale$294,900$248/sqft
    Source: Stellar MLS #A4567996 Report a problem

    Public tax history

    YearProperty taxesTax assessment
    2025$5,072 +76.2%$246,200 +342%
    2024$2,879 -1.6%$55,700 -8.4%
    2023$2,925 $60,800

    Find assessor info on the county website

    Neighborhood: 34241

    Nearby schools

    GreatSchools rating
    Get a cash offer in 3 minutes
    Find out how much your home could sell for in as little as 3 minutes with a no-obligation cash offer.
    Estimated market value
    $265,900
    Get a cash offer in 3 minutes
    Find out how much your home could sell for in as little as 3 minutes with a no-obligation cash offer.
    Estimated market value
    $265,900