Skip main navigation
Sold for $1,065,000
  • $1,065,000

    7876 Marsh Pointe Dr, Tampa, FL 33635

    4beds
    3,149sqft
    Single Family Residence
    Built in 2017
    0.27 Acres Lot
    $1,046,200 Zestimate®
    $338/sqft
    $4,511 Estimated rent

    Home value

    $1,046,200

    Estimated sales range

    Not available

    $4,511/mo

    Zestimate® history
    Loading
    Loading...

    Owner options

    List your home for rent

    $4,511/mo

    Rent Zestimate®

    Find your next renter with Zillow Rental Manager. Plus, with online applications, you can quickly screen prospective tenants – for free.

    Learn more

    $4,511/mo

    Rent Zestimate®

    Refinance and save

    $7,654/mo

    Est. payment

    Refinancing to a lower rate could help reduce your monthly payments and save thousands over the life of the loan.

    See today's rates

    $7,654/mo

    Est. payment

    Explore your selling options

    Work with a Zillow partner agent

    Leverage their expertise and Zillow's premium Showcase listings to get your home seen by more buyers.

    Get started

    List with your own agent

    Get your home in front of millions of buyers by listing it on Zillow.

    Learn how to do it

    Sell it yourself

    Take full control of how buyers see your home on Zillow by listing For Sale by Owner (FSBO).

    List your home

    What's special

    Exotic quartz countertopsHigh double-height great roomAmple storageSpa-inspired bathPanoramic pond viewsSerene water viewsNewly redesigned kitchen
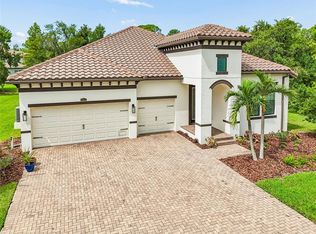
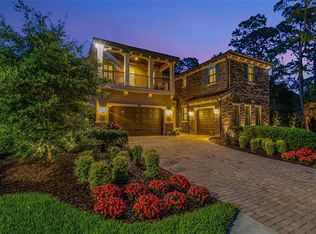
    Welcome to this stunning, move-in ready designer home-where modern luxury meets tranquil serenity. In a boutique gated community at the end of a quiet country road, this recently constructed residence offers breathtaking panoramic pond views that instantly calm the soul. Positioned for families seeking proximity to work yet craving a secluded sanctuary, this home surrounds you with nature's peace while keeping you close to every essential amenity. Go inside the high double-height great room that effortlessly flows into a newly redesigned kitchen featuring exotic quartz countertops-ideal for creating memorable family moments. Every window frames a living masterpiece of serene water views, inviting natural light and calm into your daily life. The meticulously manicured community and elegant landscaping welcome you and your guests with undeniable curb appeal, straight out of a magazine. Retreat to the luxurious primary suite-a private sanctuary complete with two spacious walk-in closets and a spa-inspired bath boasting a double shower head designed for your comfort and efficiency. With ample storage and easy maintenance, this home is not just a residence but a lifestyle-an opportunity to live where tranquility meets convenience. Tampa International Airport just 20 minutes away, Clearwater Beach white sands within a 30-minute drive, and vibrant downtown St. Petersburg less than 30 minutes from your doorstep. Easy access to major highways ensures your commute is smooth, while nearby shopping, dining, top-rated schools and recreational parks keep your lifestyle effortless and enriching. Don't miss your chance to call this magical place home.

    Zillow last checked:

    Listing updated:

    Listed by:

    Jose Cardenas Sanchez 281-827-0223,

    PREMIER SOTHEBYS INTL REALTY 813-217-5288

    Bought with:

    Kimmie Cimino Fine, 3073501

    PALERMO REAL ESTATE PROF. INC.

    Source: Stellar MLS,MLS#: TB8417608MLS LogoOriginating MLS: Suncoast Tampa

    Facts & features

    Interior

    Bedrooms & bathrooms
    • Bedrooms: 4
    • Bathrooms: 4
    • Full bathrooms: 4
    Rooms
    • Room types: Living Room, Great Room, Utility Room
    Primary bedroom
    • Features: Walk-In Closet(s)
    • Level: Second
    • Area: 420 Square Feet
    • Dimensions: 20x21
    Bedroom 2
    • Features: Built-in Closet
    • Level: Second
    • Area: 168 Square Feet
    • Dimensions: 12x14
    Bedroom 3
    • Features: Built-in Closet
    • Level: Second
    • Area: 168 Square Feet
    • Dimensions: 12x14
    Bedroom 4
    • Features: Built-in Closet
    • Level: Second
    • Area: 169 Square Feet
    • Dimensions: 13x13
    Dining room
    • Level: First
    • Area: 143 Square Feet
    • Dimensions: 11x13
    Great room
    • Level: First
    • Area: 306 Square Feet
    • Dimensions: 17x18
    Kitchen
    • Level: First
    • Area: 160 Square Feet
    • Dimensions: 10x16
    Living room
    • Level: First
    • Area: 143 Square Feet
    • Dimensions: 11x13
    Heating
    • Central
    Cooling
    • Central Air
    Appliances
    • Included: Bar Fridge, Dishwasher, Disposal, Dryer, Electric Water Heater, Kitchen Reverse Osmosis System, Microwave, Range, Refrigerator, Washer, Water Filtration System, Water Purifier, Water Softener
    • Laundry: Laundry Room
    Features
    • Ceiling Fan(s), Crown Molding, Dry Bar, High Ceilings, In Wall Pest System, Kitchen/Family Room Combo, PrimaryBedroom Upstairs, Smart Home, Solid Wood Cabinets, Stone Counters, Thermostat, Tray Ceiling(s), Walk-In Closet(s)
    • Flooring: Carpet, Ceramic Tile, Laminate
    • Doors: Sliding Doors
    • Windows: Drapes, Shutters, Window Treatments, Hurricane Shutters
    • Has fireplace: No
    Interior area
    • Total structure area: 3,149
    • Total interior livable area: 3,149 sqft

    Property

    Parking
    • Total spaces: 2
    • Parking features: Driveway, Garage Door Opener
    • Attached garage spaces: 2
    • Has uncovered spaces: Yes
    Features
    • Levels: Two
    • Stories: 2
    • Patio & porch: Covered, Front Porch, Rear Porch, Screened
    • Exterior features: Garden, Irrigation System, Private Mailbox, Rain Gutters, Sidewalk
    • Fencing: Fenced
    • Has view: Yes
    • View description: Garden, Trees/Woods, Water, Pond
    • Has water view: Yes
    • Water view: Water,Pond
    • Waterfront features: Pond, Pond Access
    Lot
    • Size: 0.27 Acres
    • Features: In County, Landscaped, Sidewalk
    • Residential vegetation: Trees/Landscaped
    Details
    • Parcel number: U3028179LR00000000026.0
    • Zoning: PD
    • Special conditions: None

    Construction

    Type & style
    • Home type: SingleFamily
    • Architectural style: Craftsman,Custom,Florida,Mediterranean,Traditional
    • Property subtype: Single Family Residence
    Materials
    • Block, Stone, Stucco
    • Foundation: Slab
    • Roof: Tile
    Condition
    • New construction: No
    • Year built: 2017

    Utilities & green energy

    • Sewer: Public Sewer
    • Water: Public
    • Utilities for property: Cable Connected, Electricity Connected, Underground Utilities, Water Connected

    Community & HOA

    Community
    • Features: Deed Restrictions, Gated Community - No Guard, Sidewalks
    • Security: Gated Community, Security System
    • Pet fee: $0 monthly
    • Subdivision: MARSH POINTE
    HOA
    • Has HOA: Yes
    • Amenities included: Gated
    • Services included: Common Area Taxes
    • HOA fee: $223 monthly
    • HOA name: Real Manage
    • HOA phone: 866-473-2573
    Location
    • Region: Tampa

    Financial & listing details

    • Price per square foot: $338/sqft
    • Tax assessed value: $744,489
    • Annual tax amount: $7,957
    • Date on market: 8/15/2025
    • Cumulative days on market: 200 days
    • Listing terms: Cash,Conventional,VA Loan
    • Ownership: Fee Simple
    • Total actual rent: 0
    • Electric utility on property: Yes
    • Road surface type: Paved, Asphalt

    Price history

    DateEventPrice
    10/22/2025Sold$1,065,000-3.2%$338/sqft
    Source: Stellar MLS #TB8417608 Report a problem
    9/9/2025Pending sale$1,100,000$349/sqft
    Source: Stellar MLS #TB8417608 Report a problem
    8/15/2025Listed for sale$1,100,000-0.9%$349/sqft
    Source: Stellar MLS #TB8417608 Report a problem
    7/12/2025Listing removed$1,109,999$352/sqft
    Source: Stellar MLS #TB8337876 Report a problem
    5/15/2025Price change$1,109,999-5.9%$352/sqft
    Source: Stellar MLS #TB8337876 Report a problem
    3/27/2025Price change$1,179,000-1.8%$374/sqft
    Source: Stellar MLS #TB8337876 Report a problem
    1/16/2025Listed for sale$1,200,000+20.6%$381/sqft
    Source: Stellar MLS #TB8337876 Report a problem
    11/28/2023Sold$995,000-0.3%$316/sqft
    Source: Stellar MLS #U8216859 Report a problem
    10/21/2023Pending sale$998,000$317/sqft
    Source: Stellar MLS #U8216859 Report a problem
    10/19/2023Listed for sale$998,000+24.8%$317/sqft
    Source: Stellar MLS #U8216859 Report a problem
    11/8/2021Sold$799,900$254/sqft
    Source: Public Record Report a problem
    9/28/2021Pending sale$799,900$254/sqft
    Source: FLGMLS #271322 Report a problem
    9/24/2021Listed for sale$799,900+42.2%$254/sqft
    Source: FLGMLS #271322 Report a problem
    2/14/2017Sold$562,412$179/sqft
    Source: Public Record Report a problem

    Public tax history

    YearProperty taxesTax assessment
    2025$8,612 +8.2%$465,000 +2.9%
    2024$7,957 -30.4%$451,895 -30.8%
    2023$11,434 -8.3%$652,922 -2.7%
    2022$12,470 +48.9%$670,948 +42.3%
    2021$8,377 +1.4%$471,438 +1.4%
    2020$8,261 +3.3%$464,929 +3.5%
    2019$7,996 $449,051 -7.6%
    2018$7,996 -8.8%$485,840 +487.8%
    2017$8,771 +344.6%$82,654 +50%
    2016$1,973 +47%$55,103
    2015$1,342 -15.4%$55,103 -16.8%
    2014$1,587 $66,204
    2013$1,587 +9.1%$66,204 +26.8%
    2012$1,456 -2.8%$52,217 +10%
    2011$1,497 -5%$47,470 +10%
    2010$1,575 +98.3%$43,155 +10%
    2009$794 $39,232
    Find assessor info on the county website

    Neighborhood: 33635

    Nearby schools

    GreatSchools rating
    Schools provided by the listing agent
    • Elementary: Lowry-HB
    • Middle: Farnell-HB
    • High: Alonso-HB

    Source: Stellar MLS. This data may not be complete. We recommend contacting the local school district to confirm school assignments for this home.

    Get a cash offer in 3 minutes
    Find out how much your home could sell for in as little as 3 minutes with a no-obligation cash offer.
    Estimated market value
    $1,046,200
    Get a cash offer in 3 minutes
    Find out how much your home could sell for in as little as 3 minutes with a no-obligation cash offer.
    Estimated market value
    $1,046,200