Don't miss the opportunity to make this extraordinary residence your own! Whether you are looking for a lavish family home or an entertainers paradise, 7877 Marsh Pointe Dr promises to exceed your expectations. Experience luxury living at its finest in this stunning resort style property strategically located midway between downtown Tampa and the award winning beautiful beaches of Tampa Bay. From the moment you step into the grand entryway with its soaring 20' ceilings, you'll be captivated by the spaciousness and elegance of this magnificent home. Featuring 5 bedrooms and 5 full bathrooms spread across a sprawling 4,290 square feet, this residence is designed for comfort, style, and seamless entertaining. The interior features hickory hardwood flooring throughout, adding warmth and sophistication to every room. Indulge in the ultimate comfort and convenience of the luxurious guest suite on the first floor, complete with its own full bathroom coffee bar walk in closet and mini fridge. Also on the first floor is the distinctive and stylish office, complete with a rustic yet elegant barn door offering a secluded and inspiring environment, perfect for working at home or tackling important projects with ease. The owners retreat is located on the second floor featuring two well appointed walk in closets, separate stand alone tub and spacious, elegant and serene shower with dual shower heads and custom glass tile. Three more bedroom are located upstairs as well as two modern full bathrooms. The heart of the home is the newly remodeled kitchen, which is a chef's dream come true. Equipped with a hidden spacious walk in pantry, wine fridge, stone counters, gas cooktop and built in wall ovens, this kitchen is as functional as it is beautiful. The expansive kitchen island includes an extra large farm style sink, built in microwave and dishwasher, and can easily seat up to six guests providing ample space for casual dining and food preparation, making mealtime a breeze. The living room, featuring a gorgeous Restoration Hardware chandelier and plantation shutters, enhances the ambiance creating an inviting atmosphere for gatherings and relaxation. Entertaining is made effortless with the expansive outdoor area of this property. Step outside to discover a resort style pool area that feels like your own private oasis. The outdoor kitchen, featuring intricate stone detailing and hand stained wood ceiling, allows for alfresco dining and grilling in style. Gather around the gas fire bowl, accented by a calming stone fountain wall, perfect for cozy evenings under the stars. The highlight of the pool area is the swim up pool seating and table, adding a touch of luxury reminiscent of high-end resorts. A charming bridge spans across the pool, creating a picturesque setting. A rock fountain feature, hot tub and sun shelf complete the heated pool's design, offering areas for relaxation and play. For those seeking shade and tranquility, a private pergola area with ample seating awaits, providing the ideal spot for private moments, relaxing, or intimate conversations. Located in the exclusively private gated community of Marsh Pointe, this home-plate shaped property offers not only luxurious amenities but also convenience. Nearby, you'll find excellent schools, shopping, dining, and recreational facilities ensuring that every aspect of your lifestyle is catered to. Schedule a tour today and experience the epitome of luxury living in Tampa Bay! Bedroom Closet Type: Walk-in Closet (Primary Bedroom).
Sold for $1,918,000
$1,918,000
7877 Marsh Pointe Dr, Tampa, FL 33635
5beds
4,263sqft
Single Family Residence
Built in 2016
0.32 Acres Lot
$1,841,300 Zestimate®
$450/sqft
$7,051 Estimated rent
Home value
$1,841,300
$1.73M - $1.95M
$7,051/mo
Zestimate® history
Owner options
List your home for rent
$7,051/mo
Rent Zestimate®
Find your next renter with Zillow Rental Manager. Plus, with online applications, you can quickly screen prospective tenants – for free.
$7,051/mo
Rent Zestimate®
Refinance and save
$13,555/mo
Est. payment
Refinancing to a lower rate could help reduce your monthly payments and save thousands over the life of the loan.
$13,555/mo
Est. payment
Explore your selling options
Work with a Zillow partner agent
Leverage their expertise and Zillow's premium Showcase listings to get your home seen by more buyers.
Get startedList with your own agent
Get your home in front of millions of buyers by listing it on Zillow.
Learn how to do itSell it yourself
Take full control of how buyers see your home on Zillow by listing For Sale by Owner (FSBO).
List your homeWhat's special
Resort style pool areaHot tubHeated poolOutdoor kitchenStone countersRecreational facilitiesAmple space
Zillow last checked:
Listing updated:
Listed by:
Kathleen Hernandez 813-992-2725,
COLDWELL BANKER REALTY 813-286-6563
Bought with:
Austin Marks, 3497699
COMPASS FLORIDA, LLC
Source: Stellar MLS,MLS#: T3515886 Originating MLS: Tampa
Originating MLS: Tampa
Facts & features
Interior
Bedrooms & bathrooms
- Bedrooms: 5
- Bathrooms: 5
- Full bathrooms: 5
Rooms
- Room types: Den/Library/Office, Great Room, Utility Room, Loft
Primary bedroom
- Features: Built-In Shower Bench, Dual Sinks, En Suite Bathroom, Makeup/Vanity Space, Split Vanities, Stone Counters, Tub with Separate Shower Stall, Water Closet/Priv Toilet, Walk-In Closet(s)
- Level: Second
- Dimensions: 18x14
Kitchen
- Features: Bar, Pantry, Kitchen Island, Stone Counters
- Level: First
- Dimensions: 17x18
Living room
- Features: Other
- Level: First
- Dimensions: 17x18
Heating
- Central, Electric, Propane
Cooling
- Central Air, Ductless
Appliances
- Included: Bar Fridge, Oven, Dishwasher, Disposal, Dryer, Electric Water Heater, Exhaust Fan, Range, Range Hood, Refrigerator, Washer, Wine Refrigerator
- Laundry: Inside, Laundry Room
Features
- Cathedral Ceiling(s), Ceiling Fan(s), Crown Molding, High Ceilings, Kitchen/Family Room Combo, Living Room/Dining Room Combo, Open Floorplan, PrimaryBedroom Upstairs, Stone Counters, Tray Ceiling(s), Walk-In Closet(s)
- Flooring: Ceramic Tile, Engineered Hardwood
- Doors: Outdoor Grill, Outdoor Kitchen, Sliding Doors
- Windows: Blinds, Drapes, Window Treatments
- Has fireplace: No
Interior area
- Total structure area: 5,612
- Total interior livable area: 4,263 sqft
Property
Parking
- Total spaces: 3
- Parking features: Driveway, Garage Door Opener, Off Street, Split Garage
- Attached garage spaces: 3
- Has uncovered spaces: Yes
Features
- Levels: Two
- Stories: 2
- Patio & porch: Covered, Porch, Rear Porch, Screened
- Exterior features: Balcony, Irrigation System, Lighting, Outdoor Grill, Outdoor Kitchen, Rain Gutters, Sidewalk
- Has private pool: Yes
- Pool features: Gunite, Heated, In Ground, Lighting, Salt Water, Screen Enclosure
- Has spa: Yes
- Spa features: Heated, In Ground
- Has view: Yes
- View description: Garden, Pool
Lot
- Size: 0.32 Acres
- Dimensions: 107.78 x 130
- Features: Flood Insurance Required, FloodZone, Oversized Lot, Sidewalk
- Residential vegetation: Trees/Landscaped
Details
- Additional structures: Cabana, Outdoor Kitchen
- Parcel number: U3028179LR00000000002.0
- Zoning: PD
- Special conditions: None
Construction
Type & style
- Home type: SingleFamily
- Architectural style: Contemporary
- Property subtype: Single Family Residence
Materials
- Block, Stone, Stucco
- Foundation: Slab
- Roof: Tile
Condition
- Completed
- New construction: No
- Year built: 2016
Utilities & green energy
- Sewer: Public Sewer
- Water: Public
- Utilities for property: BB/HS Internet Available, Cable Available, Electricity Connected, Propane, Water Connected
Community & HOA
Community
- Features: Gated Community - No Guard, Golf Carts OK, Sidewalks
- Security: Gated Community
- Pet fee: $0 monthly
- Subdivision: MARSH POINTE
HOA
- Has HOA: Yes
- Amenities included: Gated
- Services included: Maintenance Grounds, Maintenance Repairs
- HOA fee: $203 monthly
- HOA name: Elizabet Valentin
- HOA phone: 866-919-5696
Location
- Region: Tampa
Financial & listing details
- Price per square foot: $450/sqft
- Tax assessed value: $1,409,865
- Annual tax amount: $11,575
- Date on market: 4/16/2024
- Cumulative days on market: 28 days
- Listing terms: Cash,Conventional
- Ownership: Fee Simple
- Total actual rent: 0
- Electric utility on property: Yes
- Road surface type: Paved, Concrete
Price history
| Date | Event | Price |
|---|---|---|
| 6/18/2024 | Sold | $1,918,000-7.6%$450/sqft |
Source:  Stellar MLS #T3515886 Report a problem Stellar MLS #T3515886 Report a problem | ||
| 5/14/2024 | Pending sale | $2,075,000$487/sqft |
Source: Stellar MLS #T3515886 Report a problem | ||
| 4/25/2024 | Price change | $2,075,000-8.8%$487/sqft |
Source: Stellar MLS #T3515886 Report a problem | ||
| 4/16/2024 | Listed for sale | $2,275,000+184.4%$534/sqft |
Source: Stellar MLS #T3515886 Report a problem | ||
| 7/7/2017 | Sold | $799,990-11.1%$188/sqft |
Source: Public Record Report a problem | ||
| 12/20/2016 | Listing removed | $899,990$211/sqft |
Source: STANDARD PACIFIC OF TAMPA #T2846020 Report a problem | ||
| 10/18/2016 | Listed for sale | $899,990$211/sqft |
Source: STANDARD PACIFIC OF TAMPA #T2846020 Report a problem | ||
Public tax history
| Year | Property taxes | Tax assessment |
|---|---|---|
| 2025 | $25,857 +116.8% | $1,409,865 +36.7% |
| 2024 | $11,927 +3% | $1,031,447 +56% |
| 2023 | $11,575 +3.2% | $661,060 +3% |
| 2022 | $11,222 +0.9% | $641,806 +3% |
| 2021 | $11,127 +1.2% | $623,113 +1.4% |
| 2020 | $10,990 +1.9% | $614,510 +2.3% |
| 2019 | $10,789 | $600,694 +9.2% |
| 2018 | $10,789 +8% | $549,954 -10.3% |
| 2017 | $9,987 -15.8% | $613,256 +863% |
| 2016 | $11,861 +687.6% | $63,682 |
| 2015 | $1,506 -12.9% | $63,682 -13.3% |
| 2014 | $1,730 | $73,479 +2% |
| 2013 | $1,730 +11% | $72,024 +26.8% |
| 2012 | $1,558 -2.8% | $56,808 +10% |
| 2011 | $1,603 -5.1% | $51,644 +10% |
| 2010 | $1,688 +95.4% | $46,949 +10% |
| 2009 | $864 | $42,681 |
Find assessor info on the county website
Neighborhood: 33635
Nearby homes
- $1,136,0004 bd5 ba3.6k sqft7881 Marsh Pointe Dr, Tampa, FL 33635Off Market
- $100-- bd-- ba-- sqft7880 Marsh Pointe Dr, Tampa, FL 33635Off Market
- $1,065,0004 bd4 ba3.1k sqft7876 Marsh Pointe Dr, Tampa, FL 33635Sold
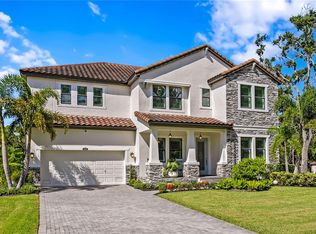
- $1,015,4004 bd5 ba2.8k sqft7869 Marsh Pointe Dr, Tampa, FL 33635Off Market
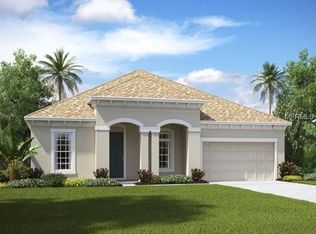
- $1,126,1003 bd3 ba2.1k sqft7901 Race Track Rd, Tampa, FL 33635Off Market
- $925,0004 bd3 ba2.4k sqft7872 Marsh Pointe Dr, Tampa, FL 33635For Sale
- $938,5003 bd2 ba2.4k sqft7868 Marsh Pointe Dr, Tampa, FL 33635Off Market
- $1,650,0005 bd5 ba4.2k sqft7865 Marsh Pointe Dr, Tampa, FL 33635For Sale
Nearby schools
GreatSchools rating
- 8/10Lowry Elementary SchoolGrades: PK-5Distance: 2.4 mi
- 9/10Farnell Middle SchoolGrades: 6-8Distance: 3.5 mi
- 6/10Alonso High SchoolGrades: 9-12Distance: 2.7 mi
Get a cash offer in 3 minutes
Find out how much your home could sell for in as little as 3 minutes with a no-obligation cash offer.
Estimated market value
$1,841,300
Get a cash offer in 3 minutes
Find out how much your home could sell for in as little as 3 minutes with a no-obligation cash offer.
Estimated market value
$1,841,300
- Florida
- Hillsborough County
- Tampa
- 33635
- 7877 Marsh Pointe Dr
Nearby cities
Nearby neighborhoods
Nearby zip codes
Other Tampa Topics
