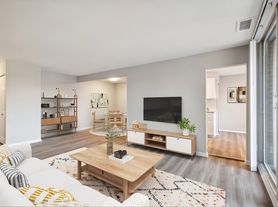
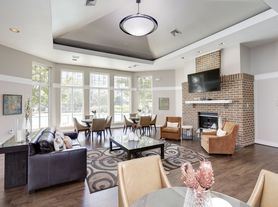
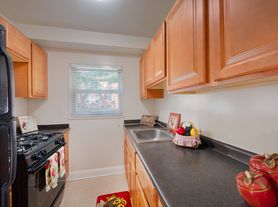
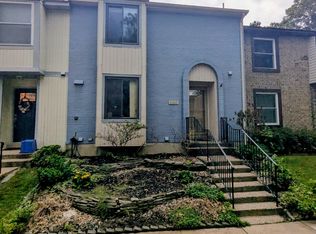
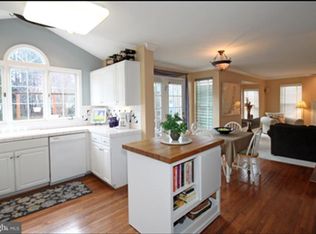
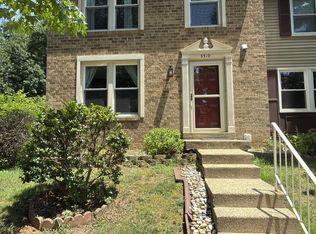
*Note that rental application is only through Listing Agent. Please contact Listing Agent for details and submitting an application. Credit score 650 and above. Available immediately* Welcome home to 7877 Painted Daisy Drive! Located in the sought-after Daventry community of West Springfield, this beautifully maintained 4-bedroom (3 upper level and 1 in basement), 3.5-bath (2 full baths in upper level, 1 full bath in basement, 1 half bath on main level) townhome is freshly painted and move-in ready. The bright and spacious main level features an inviting kitchen with eat-in area, comfortable living and dining spaces, and French doors leading to a private Trex deck overlooking mature trees perfect for morning coffee or relaxing outdoors. Upstairs, the spacious primary suite offers vaulted ceilings and a walk-in closet, with additional bedrooms providing flexibility for guests or a home office. The fully finished lower level adds valuable living space with an additional bedroom, full bath, built-in shelving, and walkout to a private brick patio. Enjoy Daventry amenities including a community pool, tennis courts, playgrounds, and walking/biking paths. Conveniently located near I-95, I-395, I-495, Fairfax County Parkway, Metro, shopping, dining, parks, and everyday conveniences. Freshly painted, exceptionally well maintained, and ideally located this is a home you'll be proud to call your own.
Townhouse for rent
$3,800/moFees may apply
7877 Painted Daisy Dr, Springfield, VA 22152
4beds
1,702sqft
Price may not include required fees and charges. Learn more|
Townhouse
Available now
Cats, dogs OK
Air conditioner, central air, electric
In unit laundry
Assigned parking
Central, electric, forced air, natural gas
What's special
Freshly painted
- 4 days |
- -- |
- -- |
Zillow last checked:
Listing updated:
Travel times

Let’s turn your rent into credit progress
Build credit history with every on-time payment and get credit for the payment you’re already making.
Facts & features
Interior
Bedrooms & bathrooms
- Bedrooms: 4
- Bathrooms: 4
- Full bathrooms: 3
- 1/2 bathrooms: 1
Heating
- Central, Electric, Forced Air, Natural Gas
Cooling
- Air Conditioner, Central Air, Electric
Appliances
- Included: Dishwasher, Dryer, Garbage Disposal, Gas Water Heater, Ice Maker, Microwave Oven, Oven, Refrigerator, Washer, Water Heater
- Laundry: In Unit
Features
- Eat-in Kitchen, Walk In Closet
- Has basement: Yes
- Has fireplace: Yes
Interior area
- Total interior livable area: 1,702 sqft
Property
Parking
- Parking features: Assigned, Parking Lot
Features
- Exterior features: Basement, Community Center, Tennis Court(s), Tot Lots/Playground
- Pool features: Community, Pool
Details
- Additional structures: Tennis Court(s)
- Parcel number: 0894150272A
Construction
Type & style
- Home type: Townhouse
- Architectural style: Traditional
- Property subtype: Townhouse
Condition
- Year built: 1986
Utilities & green energy
- Utilities for property: Garbage, Sewage
Building
Management
- Pets allowed: Yes
Community & HOA
Community
- Features: Pool, Tennis Court(s)
HOA
- Amenities included: Tennis Court(s)
Location
- Region: Springfield
Financial & listing details
- Lease term: Contact For Details
Price history
| Date | Event | Price |
|---|---|---|
| 9/10/2026 | Listed for rent | $3,800$2/sqft |
Source: Bright MLS #VAFX2337760 Report a problem | ||
| 12/1/2014 | Sold | $440,000-1.1%$259/sqft |
Source: Public Record Report a problem | ||
| 10/21/2014 | Pending sale | $445,000$261/sqft |
Source: Weichert, REALTORS #FX8431157 Report a problem | ||
| 9/20/2014 | Price change | $445,000-1.1%$261/sqft |
Source: Weichert Realtors #FX8431157 Report a problem | ||
| 8/15/2014 | Listed for sale | $449,999$264/sqft |
Source: Weichert Realtors #FX8431157 Report a problem | ||
Neighborhood: 22152
Nearby schools
GreatSchools rating
- 10/10West Springfield Elementary SchoolGrades: PK-6Distance: 0.5 mi
- 8/10Irving Middle SchoolGrades: 7-8Distance: 1.5 mi
- 10/10West Springfield High SchoolGrades: 9-12Distance: 2.2 mi