Skip main navigation
Off market
  • $626,300

    7877 W 84th Ct, Arvada, CO 80005

    3beds
    2,184sqft
    SingleFamily
    Built in 1971
    0.43 Acres Lot
    $626,300 Zestimate®
    $287/sqft
    $3,264 Estimated rent

    Home value

    $626,300

    $595,000 - $658,000

    $3,264/mo

    Zestimate® history
    Loading
    Loading...

    Owner options

    List your home for rent

    $3,264/mo

    Rent Zestimate®

    Find your next renter with Zillow Rental Manager. Plus, with online applications, you can quickly screen prospective tenants – for free.

    Learn more

    $3,264/mo

    Rent Zestimate®

    Refinance and save

    $3,627/mo

    Est. payment

    Refinancing to a lower rate could help reduce your monthly payments and save thousands over the life of the loan.

    See today's rates

    $3,627/mo

    Est. payment

    Explore your selling options

    Work with a Zillow partner agent

    Leverage their expertise and Zillow's premium Showcase listings to get your home seen by more buyers.

    Get started

    List with your own agent

    Get your home in front of millions of buyers by listing it on Zillow.

    Learn how to do it

    Sell it yourself

    Take full control of how buyers see your home on Zillow by listing For Sale by Owner (FSBO).

    List your home

    What's special

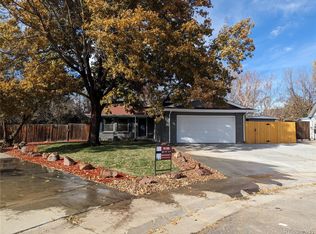
    Spectacular Suburban Sanctuary with >$120k in Upgrades*Private Retreat on Your Nearly Half-Acre Secluded Cul-de-Sac Lot*Relax or Dine on Your Patio by the Pond w/a Pair of Mallards, Tend to the Garden in Custom Raised Beds, Let the Kiddos Play on the Swingset, Serve them a Snack on the Park-Grade Picnic Table or just Tuck Yourself Away in the Trees*Turnkey Westree Trilevel w/Basement Loaded with Style & Space*Exterior is Dressed to Impress with New Stucco, New Flagstone Walkway & Updated Vinyl Windows with New Blinds*Huge Eat-In Kitchen Sparkles with all Brand New Samsung Stainless Steel Appliances & Granite Counters*Sunny Living Room with Southern Exposure & New Floors*Let Your Hair Down in the Master Suite featuring More New Floors, a Remodeled Tile ¾ Bath & Sliding Glass Doors to the New, Romantic 100-Sq Ft Balcony Overlooking the Private Backyard Oasis*Flexible Lower-Level Living Space: Home Office, Game Room, Playroom, Exercise Area, Studio, Even a Home Theater*New Basement Vinyl Wood Plank Floor*Move-in Ready Interior w/New Paint Throughout*New Sewer Line*New Central A/C*Front-Load Washer & Dryer Incl*Your Own Safe Space to Stay in Place*Garden Keeps You in Produce H&erbs all Summer Long*Backyard Storage/Garden Shed*2 Electric Fireplaces Incl*Check Out the Home Tour VIDEO--Just Like Being There!*Get Keys at Closing!

    This property is off market, which means it's not currently listed for sale or rent on Zillow. This may be different from what's available on other websites or public sources.

    Facts & features

    Interior

    Bedrooms & bathrooms
    • Bedrooms: 3
    • Bathrooms: 3
    • Full bathrooms: 1
    • 3/4 bathrooms: 1
    • 1/2 bathrooms: 1
    Heating
    • Forced air
    Cooling
    • Central
    Appliances
    • Included: Dishwasher, Dryer, Garbage disposal, Microwave, Range / Oven, Refrigerator, Washer
    • Laundry: In Unit, Sink
    Features
    • Ceiling Fan(s), Kitchen Island, Granite Counters, Breakfast Nook, Eat-in Kitchen, Master Suite
    • Flooring: Tile, Hardwood, Laminate, Linoleum / Vinyl
    • Windows: Double Pane Windows
    • Basement: Partially finished
    • Has fireplace: Yes
    • Fireplace features: Electric, Family Room, Living Room
    • Common walls with other units/homes: No Common Walls
    Interior area
    • Total interior livable area: 2,184 sqft
    • Finished area below ground: 312.00

    Property

    Parking
    • Total spaces: 2
    • Parking features: Garage - Attached
    Features
    • Patio & porch: Patio
    • Exterior features: Stucco, Brick
    • Fencing: Full
    • On waterfront: Yes
    • Waterfront features: Pond
    Lot
    • Size: 0.43 Acres
    • Features: Cul-de-Sac
    • Residential vegetation: Grassed, Mixed
    Details
    • Parcel number: 2926204453

    Construction

    Type & style
    • Home type: SingleFamily
    • Architectural style: Contemporary
    Materials
    • Frame
    • Roof: Composition
    Condition
    • Year built: 1971

    Utilities & green energy

    • Sewer: Public Sewer
    • Water: Public

    Community & HOA

    Community
    • Security: Radon Mitigation System
    Location
    • Region: Arvada

    Financial & listing details

    • Price per square foot: $287/sqft
    • Tax assessed value: $606,033
    • Annual tax amount: $3,811
    • Road surface type: Paved

    Price history

    DateEventPrice
    6/2/2020Sold$470,000+1.1%$215/sqft
    Source: Public Record Report a problem
    4/29/2020Pending sale$465,000$213/sqft
    Source: Fresh Air Real Estate #2668317 Report a problem
    4/24/2020Listed for sale$465,000+32.9%$213/sqft
    Source: Fresh Air Real Estate #2668317 Report a problem
    8/11/2015Sold$350,000+31.6%$160/sqft
    Source: Public Record Report a problem
    12/31/2012Sold$266,000+0.6%$122/sqft
    Source: Public Record Report a problem
    10/15/2012Listed for sale$264,500$121/sqft
    Source: Assist-2-Sell Value Advantage Realty #1136704 Report a problem

    Public tax history

    YearProperty taxesTax assessment
    2025$3,811 -0.1%$37,877 -3.7%
    2024$3,816 +26.4%$39,339
    2023$3,018 -1.6%$39,339 +27.6%
    2022$3,068 +14%$30,819 -2.8%
    2021$2,690 $31,706 +13.7%
    2020$2,690 +1.4%$27,880
    2019$2,654 +11.1%$27,880 +14.2%
    2018$2,389 $24,403
    2017$2,389 +20.8%$24,403 +18.7%
    2016$1,979 $20,553
    2015$1,979 +13.9%$20,553 +19.7%
    2014$1,738 -1.2%$17,165
    2013$1,759 +2.1%$17,165 -2.1%
    2012$1,722 -2%$17,533
    2011$1,757 +5.8%$17,533 -2.6%
    2010$1,661 -3.1%$18,000
    2009$1,714 +0%$18,000 -2.9%
    2008$1,714 -1.5%$18,540
    2007$1,739 +1%$18,540 -0.5%
    2006$1,721 +2.2%$18,630 +2.1%
    2005$1,684 +9.3%$18,240
    2004$1,541 +0.9%$18,240
    2003$1,528 +1.7%$18,240 +2.5%
    2002$1,503 +9%$17,800 +21.9%
    2001$1,378 -1%$14,600
    2000$1,392 $14,600
    Find assessor info on the county website

    Neighborhood: Pomona

    Nearby schools

    GreatSchools rating
    Schools provided by the listing agent
    • Elementary: Weber
    • Middle: Moore
    • High: Pomona
    • District: Jefferson County R-1

    Source: The MLS. This data may not be complete. We recommend contacting the local school district to confirm school assignments for this home.

    Get a cash offer in 3 minutes
    Find out how much your home could sell for in as little as 3 minutes with a no-obligation cash offer.
    Estimated market value
    $626,300
    Get a cash offer in 3 minutes
    Find out how much your home could sell for in as little as 3 minutes with a no-obligation cash offer.
    Estimated market value
    $626,300