Skip main navigation
Sold for $632,500
  • $632,500

    8489 Yarrow Street, Arvada, CO 80005

    4beds
    2,272sqft
    Single Family Residence
    Built in 1973
    0.31 Acres Lot
    $654,000 Zestimate®
    $278/sqft
    $3,368 Estimated rent

    Home value

    $654,000

    $621,000 - $687,000

    $3,368/mo

    Zestimate® history
    Loading
    Loading...

    Owner options

    List your home for rent

    $3,368/mo

    Rent Zestimate®

    Find your next renter with Zillow Rental Manager. Plus, with online applications, you can quickly screen prospective tenants – for free.

    Learn more

    $3,368/mo

    Rent Zestimate®

    Refinance and save

    $3,663/mo

    Est. payment

    Refinancing to a lower rate could help reduce your monthly payments and save thousands over the life of the loan.

    See today's rates

    $3,663/mo

    Est. payment

    Explore your selling options

    Work with a Zillow partner agent

    Leverage their expertise and Zillow's premium Showcase listings to get your home seen by more buyers.

    Get started

    List with your own agent

    Get your home in front of millions of buyers by listing it on Zillow.

    Learn how to do it

    Sell it yourself

    Take full control of how buyers see your home on Zillow by listing For Sale by Owner (FSBO).

    List your home

    What's special

    Primary suiteSeperate laundry roomPrivate oasisQuartz countertopsNew white shaker cabinetsSpacious family roomMature trees
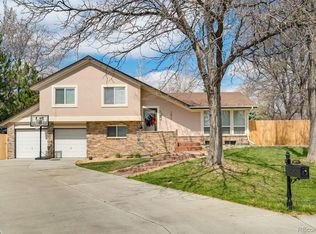
    WELCOME HOME! REMODELED FROM TOP TO BOTTOM! THIS TRI-LEVEL HOME SITS AT THE END OF A CUL-DE-SAC WITH ALMOST 1/3 ACRE LOT, SPACIOUS KITCHEN/LIVING AREA WHEN YOU WALK IN THE FRONT DOOR, NEW WHITE SHAKER CABINETS WITH QUARTZ COUNTERTOPS AND STAINLESS STEEL APPLIANCES, 3 BEDROOMS AND 2 BATHROOMS UPSTAIRS INCLUDING THE PRIMARY SUITE WITH BEAUTIFULLY UPDATED BATHROOM, LOWER LEVEL HAS A SPACIOUS FAMILY ROOM WITH ANOTHER (4TH) BEDROOM AND A 3/4 BATHROOM, BASEMENT HAS A LARGE BONUS/MEDIA ROOM AND A SEPERATE LAUNDRY ROOM. COVERED SUNROOM OFF THE BACK OF THE HOUSE, MATURE TREES IN THE BACKYARD GIVE A QUIET AND PRIVATE OASIS, EVERY ROOM HAS BEEN UPDATED WITH BEAUTIFUL FINISHES, COME AND SEE THIS ONE TODAY, IT'S READY TO CALL HOME!

    Zillow last checked:

    Listing updated:

    Listed by:

    Ryan Litzinger 303-927-7619 RYAN@RYANLITZINGER.COM,

    Welcome Home Real Estate LLC

    Bought with:

    Barrie Hufford, 100068958

    Hufford & Company Inc.

    Source: REcolorado as distributed by MLS GRID,MLS#: 6902144MLS Logo

    Facts & features

    Interior

    Bedrooms & bathrooms
    • Bedrooms: 4
    • Bathrooms: 3
    • Full bathrooms: 1
    • 3/4 bathrooms: 2
    Primary bedroom
    • Level: Upper
    Bedroom
    • Level: Lower
    Bedroom
    • Level: Upper
    Bedroom
    • Level: Upper
    Primary bathroom
    • Level: Upper
    Bathroom
    • Level: Lower
    Bathroom
    • Level: Upper
    Bonus room
    • Level: Basement
    Dining room
    • Level: Main
    Family room
    • Level: Lower
    Kitchen
    • Level: Main
    Laundry
    • Level: Basement
    Living room
    • Level: Main
    Sun room
    • Description: Enclosed Room Off Back Of The House
    • Level: Main
    Utility room
    • Description: Furnace & Water Heater
    • Level: Basement
    Heating
    • Forced Air, Natural Gas
    Cooling
    • Central Air
    Appliances
    • Included: Dishwasher, Disposal, Microwave, Oven, Refrigerator, Self Cleaning Oven, Wine Cooler
    Features
    • Butcher Counters, Ceiling Fan(s), Kitchen Island, Open Floorplan, Primary Suite, Quartz Counters
    • Flooring: Carpet, Laminate, Tile
    • Basement: Finished
    Interior area
    • Total structure area: 2,272
    • Total interior livable area: 2,272 sqft
    • Finished area above ground: 1,752
    • Finished area below ground: 520

    Property

    Parking
    • Total spaces: 2
    • Parking features: Garage
    • Garage spaces: 2
    Features
    • Levels: Tri-Level
    • Patio & porch: Deck
    • Exterior features: Private Yard
    • Fencing: Full
    Lot
    • Size: 0.31 Acres
    Details
    • Parcel number: 100083
    • Special conditions: Standard

    Construction

    Type & style
    • Home type: SingleFamily
    • Property subtype: Single Family Residence
    Materials
    • Brick, Vinyl Siding, Wood Siding
    • Roof: Composition
    Condition
    • Updated/Remodeled
    • Year built: 1973

    Utilities & green energy

    • Sewer: Public Sewer

    Community & HOA

    Community
    • Subdivision: Westree
    HOA
    • Has HOA: No
    Location
    • Region: Arvada

    Financial & listing details

    • Price per square foot: $278/sqft
    • Tax assessed value: $683,382
    • Annual tax amount: $2,894
    • Date on market: 10/19/2023
    • Listing terms: Cash,Conventional,FHA,VA Loan
    • Exclusions: None
    • Ownership: Agent Owner

    Price history

    DateEventPrice
    1/22/2024Sold$632,500-1.2%$278/sqft
    Source: REcolorado as distributed by MLS GRID #6902144 Report a problem
    1/8/2024Pending sale$639,950$282/sqft
    Source: REcolorado as distributed by MLS GRID #6902144 Report a problem
    12/22/2023Listed for sale$639,950$282/sqft
    Source: REcolorado as distributed by MLS GRID #6902144 Report a problem
    12/14/2023Pending sale$639,950$282/sqft
    Source: REcolorado as distributed by MLS GRID #6902144 Report a problem
    11/24/2023Price change$639,950-1.5%$282/sqft
    Source: REcolorado as distributed by MLS GRID #6902144 Report a problem
    10/27/2023Price change$649,950-0.8%$286/sqft
    Source: REcolorado as distributed by MLS GRID #6902144 Report a problem
    10/19/2023Listed for sale$655,000+39.4%$288/sqft
    Source: REcolorado as distributed by MLS GRID #6902144 Report a problem
    6/14/2023Sold$470,000+96.2%$207/sqft
    Source: Public Record Report a problem
    5/24/2002Sold$239,500$105/sqft
    Source: Public Record Report a problem

    Public tax history

    YearProperty taxesTax assessment
    2025$3,331 -0.1%$42,711 +24.2%
    2024$3,335 +15.2%$34,382
    2023$2,894 -1.6%$34,382 +16.4%
    2022$2,942 +12.5%$29,549 -2.8%
    2021$2,614 $30,400 +12.2%
    2020$2,614 +1.4%$27,086
    2019$2,579 +5.1%$27,086 +8.1%
    2018$2,452 $25,047
    2017$2,452 +17.3%$25,047 +15.3%
    2016$2,091 $21,719
    2015$2,091 +13.7%$21,719 +19.6%
    2014$1,839 -0.7%$18,160
    2013$1,853 +2.1%$18,160 -1.7%
    2012$1,814 -2.9%$18,467
    2011$1,868 +5.7%$18,467 -3.6%
    2010$1,767 -3.8%$19,150
    2009$1,838 +0%$19,150 -3.7%
    2008$1,837 +1.1%$19,880
    2007$1,818 +1%$19,880 +2.1%
    2006$1,800 +2.3%$19,480 +2.3%
    2005$1,759 +9.3%$19,050
    2004$1,610 +0.2%$19,050
    2003$1,607 +1.7%$19,050 +1.8%
    2002$1,580 +13.6%$18,720 +27.1%
    2001$1,390 -1%$14,730
    2000$1,404 $14,730
    Find assessor info on the county website

    Neighborhood: Pomona

    Nearby schools

    GreatSchools rating
    Schools provided by the listing agent
    • Elementary: Weber
    • Middle: Moore
    • High: Pomona
    • District: Jefferson County R-1

    Source: REcolorado as distributed by MLS GRID. This data may not be complete. We recommend contacting the local school district to confirm school assignments for this home.

    Get a cash offer in 3 minutes
    Find out how much your home could sell for in as little as 3 minutes with a no-obligation cash offer.
    Estimated market value
    $654,000
    Get a cash offer in 3 minutes
    Find out how much your home could sell for in as little as 3 minutes with a no-obligation cash offer.
    Estimated market value
    $654,000