Skip main navigation
Off market
  • $551,600

    7878 Jared Way, Littleton, CO 80125

    3beds
    2,552sqft
    SingleFamily
    Built in 1987
    4,791 Square Feet Lot
    $551,600 Zestimate®
    $216/sqft
    $3,168 Estimated rent

    Home value

    $551,600

    $524,000 - $579,000

    $3,168/mo

    Zestimate® history
    Loading
    Loading...

    Owner options

    List your home for rent

    $3,168/mo

    Rent Zestimate®

    Find your next renter with Zillow Rental Manager. Plus, with online applications, you can quickly screen prospective tenants – for free.

    Learn more

    $3,168/mo

    Rent Zestimate®

    Refinance and save

    $3,249/mo

    Est. payment

    Refinancing to a lower rate could help reduce your monthly payments and save thousands over the life of the loan.

    See today's rates

    $3,249/mo

    Est. payment

    Explore your selling options

    Work with a Zillow partner agent

    Leverage their expertise and Zillow's premium Showcase listings to get your home seen by more buyers.

    Get started

    List with your own agent

    Get your home in front of millions of buyers by listing it on Zillow.

    Learn how to do it

    Sell it yourself

    Take full control of how buyers see your home on Zillow by listing For Sale by Owner (FSBO).

    List your home

    What's special

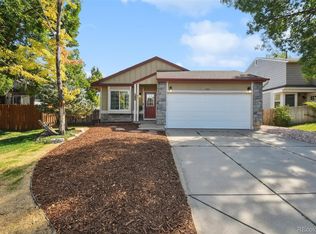
    Welcome home to this fabulously updated 3 bed/3 bath home in Roxborough neighborhood . NEW FURNACE, NEW WATER HEATER & NEW AC. Roof was replaced in 2010. Sewer has been scoped and chimney inspected. Freshly primed and painted, new carpet, new laminate flooring, new hardware and lighting throughout. Bright and open floor plan with updated kitchen - paint, floors, cabinets, granite counter tops, backsplash and lighting. Enjoy your master bedroom with large walk-in closet and private bath with tile surround and granite counter top. Another large upstairs full bath with new granite counter top greets you with two additional bedrooms. This floor plan flows beautifully as you walk in to a cozy living room with fireplace that follows into a very open kitchen, separate dining area and family room. Enjoy the granite island where you can have a meal on the go or take advantage of the breakfast nook adjacent to the kitchen bringing in tons of natural light. Newly painted deck with nicely landscaped and fenced backyard. Unfinished basement creates great opportunity for new owner to build equity down the road. Get this one before it is gone!

    This property is off market, which means it's not currently listed for sale or rent on Zillow. This may be different from what's available on other websites or public sources.
    Facts & features

    Interior

    Bedrooms & bathrooms
    • Bedrooms: 3
    • Bathrooms: 3
    • Full bathrooms: 1
    • 3/4 bathrooms: 1
    • 1/2 bathrooms: 1
    Heating
    • Forced air
    Cooling
    • Central
    Appliances
    • Included: Dishwasher, Garbage disposal, Range / Oven, Refrigerator
    Features
    • Kitchen Island, Walk-In Closet(s), Granite Counters, Breakfast Nook, Open Floorplan
    • Flooring: Carpet, Laminate
    • Basement: Unfinished
    • Has fireplace: Yes
    • Fireplace features: Wood Burning, Living Room
    Interior area
    • Total interior livable area: 2,552 sqft
    • Finished area below ground: 0.00

    Property

    Parking
    • Total spaces: 2
    • Parking features: Garage - Attached
    Features
    • Patio & porch: Deck
    • Exterior features: Stone
    Lot
    • Size: 4,791 sqft
    • Features: Landscaped
    Details
    • Parcel number: 235502110009
    • Zoning description: PDU

    Construction

    Type & style
    • Home type: SingleFamily
    Materials
    • Frame
    • Roof: Composition
    Condition
    • Year built: 1987

    Utilities & green energy

    • Sewer: Public Sewer
    • Water: Public

    Community & neighborhood

    Security
    • Security features: Smoke Detector(s), Carbon Monoxide Detector(s)
    Location
    • Region: Littleton

    Other

    Other facts
    • Sewer: Public Sewer
    • WaterSource: Public
    • Flooring: Carpet, Laminate
    • Heating: Forced Air
    • Appliances: Dishwasher, Refrigerator, Disposal, Cooktop, Oven
    • FireplaceYN: true
    • GarageYN: true
    • AttachedGarageYN: true
    • Basement: Unfinished
    • HeatingYN: true
    • PatioAndPorchFeatures: Deck
    • CoolingYN: true
    • FireplaceFeatures: Wood Burning, Living Room
    • FireplacesTotal: 1
    • RoomsTotal: 10
    • ConstructionMaterials: Frame, Stone
    • Roof: Composition
    • InteriorFeatures: Kitchen Island, Walk-In Closet(s), Granite Counters, Breakfast Nook, Open Floorplan
    • RentIncludes: Water
    • CoveredSpaces: 2
    • Cooling: Central Air
    • BelowGradeFinishedArea: 0.00
    • StructureType: House
    • SecurityFeatures: Smoke Detector(s), Carbon Monoxide Detector(s)
    • LotFeatures: Landscaped
    • ExteriorFeatures: Private Yard
    • MlsStatus: Pending
    • ZoningDescription: PDU

    Price history

    DateEventPrice
    7/2/2020Sold$421,000+1.4%$165/sqft
    Source: Public Record Report a problem
    6/5/2020Pending sale$415,000$163/sqft
    Source: Lokation #5568661 Report a problem
    6/2/2020Listed for sale$415,000+21%$163/sqft
    Source: Lokation #5568661 Report a problem
    5/20/2020Sold$343,000+130.2%$134/sqft
    Source: Public Record Report a problem
    8/4/1998Sold$149,000+14.6%$58/sqft
    Source: Public Record Report a problem
    6/21/1994Sold$130,000$51/sqft
    Source: Public Record Report a problem

    Public tax history

    YearProperty taxesTax assessment
    2025$3,580 -0.7%$34,230 -9.8%
    2024$3,604 +33.2%$37,930 -1%
    2023$2,706 -4.3%$38,310 +48.1%
    2022$2,828 $25,870 -2.8%
    2021-- $26,620 +8.5%
    2020$2,843 -0.1%$24,530
    2019$2,846 0%$24,530 +24.3%
    2018$2,846 +4.1%$19,740
    2017$2,735 +17.3%$19,740 +18.8%
    2016$2,332 +93.6%$16,620
    2015$1,204 +5.7%$16,620 +13.7%
    2014$1,139 $14,620
    2013-- $14,620 -1.2%
    2012-- $14,800
    2011-- $14,800 -3.8%
    2010-- $15,380 -15.3%
    2009$2,934 $18,160
    2008-- $18,160 +16.9%
    2007-- $15,540
    2006$2,543 -8.2%$15,540 +0.3%
    2004$2,771 -25.8%$15,490 +6.6%
    2003$3,732 $14,530
    2002-- $14,530 +6.2%
    2001$2,290 -2.2%$13,680 0%
    2000$2,341 $13,685

    Find assessor info on the county website

    Neighborhood: 80125

    Nearby schools

    GreatSchools rating
    Schools provided by the listing agent
    • Elementary: Roxborough
    • Middle: Ranch View
    • High: Thunderridge
    • District: Douglas RE-1

    Source: The MLS. This data may not be complete. We recommend contacting the local school district to confirm school assignments for this home.

    Get a cash offer in 3 minutes
    Find out how much your home could sell for in as little as 3 minutes with a no-obligation cash offer.
    Estimated market value
    $551,600
    Get a cash offer in 3 minutes
    Find out how much your home could sell for in as little as 3 minutes with a no-obligation cash offer.
    Estimated market value
    $551,600