Skip main navigation
Sold for $513,500
  • $513,500

    7894 Jared Way, Littleton, CO 80125

    3beds
    1,654sqft
    Single Family Residence
    Built in 1987
    4,791.6 Square Feet Lot
    $532,100 Zestimate®
    $310/sqft
    $2,926 Estimated rent

    Home value

    $532,100

    $505,000 - $559,000

    $2,926/mo

    Zestimate® history
    Loading
    Loading...

    Owner options

    List your home for rent

    $2,926/mo

    Rent Zestimate®

    Find your next renter with Zillow Rental Manager. Plus, with online applications, you can quickly screen prospective tenants – for free.

    Learn more

    $2,926/mo

    Rent Zestimate®

    Refinance and save

    $3,024/mo

    Est. payment

    Refinancing to a lower rate could help reduce your monthly payments and save thousands over the life of the loan.

    See today's rates

    $3,024/mo

    Est. payment

    Explore your selling options

    Work with a Zillow partner agent

    Leverage their expertise and Zillow's premium Showcase listings to get your home seen by more buyers.

    Get started

    List with your own agent

    Get your home in front of millions of buyers by listing it on Zillow.

    Learn how to do it

    Sell it yourself

    Take full control of how buyers see your home on Zillow by listing For Sale by Owner (FSBO).

    List your home

    What's special

    Ceiling fansStorm windowsDual closetsNest thermostatNew carpetLarge soaking tub
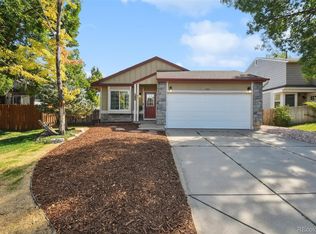
    Come view this beautiful, turn-key home in Roxborough Village! The property features an open and airy living, dining, and kitchen area on the main level. The lower level features a cozy den with a lovely wood burning fireplace and a shared 3/4 bathroom for guests. The upper level has 3 bedrooms including the primary suite with a 3/4 bath and dual closets. The shared full bath has a large soaking tub and all the bedrooms have ceiling fans to help the central air-conditioning circulate. The property also features a Nest thermostat for easy control at home or while away and storm windows to help with efficiency. The home also features both a front and back deck for multiple areas to entertain or relax, with a fully fenced back yard and 2 car attached garage. The neighborhood is nestled into the stunning foothills. It has multiple well maintained trails for walking and biking, several lakes for fishing, a playground just around the corner from the house, and Roxborough Primary School within walking distance. New carpet and updated paint throughout. Don't miss out on this wonderful home! Set up a showing with your broker today!

    Zillow last checked:

    Listing updated:

    Listed by:

    Christine Belin 814-577-5212 cbelin.COrealestate@gmail.com,

    Evernest, LLC

    Bought with:

    Greg Newman, 001312439

    Newman Realty Group

    Source: REcolorado as distributed by MLS GRID,MLS#: 7002463MLS Logo

    Facts & features

    Interior

    Bedrooms & bathrooms
    • Bedrooms: 3
    • Bathrooms: 3
    • Full bathrooms: 1
    • 3/4 bathrooms: 2
    Primary bedroom
    • Level: Upper
    Bedroom
    • Level: Upper
    Bedroom
    • Level: Upper
    Primary bathroom
    • Level: Upper
    Bathroom
    • Level: Lower
    Bathroom
    • Level: Upper
    Den
    • Level: Lower
    Kitchen
    • Level: Main
    Living room
    • Level: Main
    Heating
    • Forced Air
    Cooling
    • Central Air
    Appliances
    • Included: Cooktop, Dishwasher, Disposal, Gas Water Heater, Microwave, Oven, Refrigerator
    Features
    • Ceiling Fan(s), Eat-in Kitchen, Kitchen Island, Primary Suite, Smart Thermostat, Smoke Free, Tile Counters, Vaulted Ceiling(s)
    • Flooring: Carpet, Laminate
    • Windows: Storm Window(s)
    • Basement: Crawl Space
    • Number of fireplaces: 1
    • Fireplace features: Wood Burning
    Interior area
    • Total structure area: 1,654
    • Total interior livable area: 1,654 sqft
    • Finished area above ground: 1,654

    Property

    Parking
    • Total spaces: 2
    • Parking features: Garage - Attached
    • Attached garage spaces: 2
    Features
    • Levels: Tri-Level
    • Patio & porch: Deck, Patio
    • Exterior features: Private Yard, Rain Gutters
    • Fencing: Full,Partial
    Lot
    • Size: 4,791 sqft
    Details
    • Parcel number: R0335850
    • Zoning: PDU
    • Special conditions: Standard
    • Other equipment: Satellite Dish

    Construction

    Type & style
    • Home type: SingleFamily
    • Property subtype: Single Family Residence
    Materials
    • Frame
    • Roof: Composition
    Condition
    • Updated/Remodeled
    • Year built: 1987

    Utilities & green energy

    • Sewer: Public Sewer
    • Water: Public

    Community & neighborhood

    Security
    • Security features: Carbon Monoxide Detector(s), Smart Cameras, Smart Locks, Smart Security System, Smoke Detector(s), Video Doorbell
    Location
    • Region: Littleton
    • Subdivision: Imperial Homes At Roxborough Village

    Other

    Other facts
    • Listing terms: 1031 Exchange,Cash,Conventional,FHA,VA Loan
    • Ownership: Individual

    Price history

    DateEventPrice
    8/25/2023Sold$513,500+14.1%$310/sqft
    Source: REcolorado as distributed by MLS GRID #7002463 Report a problem
    2/18/2022Listing removed--
    Source: Zillow Rental Network Premium Report a problem
    2/9/2022Price change$2,675-2.7%$2/sqft
    Source: Zillow Rental Network Premium Report a problem
    1/27/2022Price change$2,750-3.5%$2/sqft
    Source: Zillow Rental Network Premium Report a problem
    1/20/2022Price change$2,850-5%$2/sqft
    Source: Zillow Rental Network Premium Report a problem
    1/10/2022Listed for rent$3,000+36.7%$2/sqft
    Source: Zillow Rental Network Premium Report a problem
    5/4/2021Sold$450,000+240.9%$272/sqft
    Source: Public Record Report a problem
    7/25/2019Listing removed$2,195$1/sqft
    Source: Walters & Company Report a problem
    7/8/2019Price change$2,195-4.4%$1/sqft
    Source: Walters & Company Report a problem
    5/14/2019Listed for rent$2,295$1/sqft
    Source: Walters & Company Report a problem
    12/18/2018Listing removed$2,295$1/sqft
    Source: Walters & Company Report a problem
    11/19/2018Listed for rent$2,295$1/sqft
    Source: Walters & Company Report a problem
    1/26/1998Sold$132,000$80/sqft
    Source: Public Record Report a problem

    Public tax history

    YearProperty taxesTax assessment
    2025$3,519 -0.7%$33,470 -10.4%
    2024$3,542 +40.5%$37,340 -1%
    2023$2,521 -4.3%$37,710 +56.5%
    2022$2,635 $24,100 -2.8%
    2021-- $24,800 +3.9%
    2020$2,767 -1.7%$23,870
    2019$2,815 $23,870 +22.3%
    2018$2,815 +4.1%$19,520
    2017$2,705 +19.5%$19,520 +21%
    2016$2,263 -3.2%$16,130
    2015$2,338 +8.8%$16,130 +17%
    2014$2,149 $13,790
    2013-- $13,790 +2.5%
    2012-- $13,450
    2011-- $13,450 -9%
    2010-- $14,780 -2.7%
    2009$1,227 $15,190
    2008-- $15,190 +19.4%
    2007-- $12,720
    2006$2,082 -16.5%$12,720 -8.8%
    2004$2,494 -29.1%$13,940 +1.8%
    2003$3,519 $13,700
    2002-- $13,700 +15.2%
    2001$1,990 -2.1%$11,890 0%
    2000$2,034 $11,892

    Find assessor info on the county website

    Neighborhood: 80125

    Nearby schools

    GreatSchools rating
    Schools provided by the listing agent
    • Elementary: Roxborough
    • Middle: Ranch View
    • High: Thunderridge
    • District: Douglas RE-1

    Source: REcolorado as distributed by MLS GRID. This data may not be complete. We recommend contacting the local school district to confirm school assignments for this home.

    Get a cash offer in 3 minutes
    Find out how much your home could sell for in as little as 3 minutes with a no-obligation cash offer.
    Estimated market value
    $532,100
    Get a cash offer in 3 minutes
    Find out how much your home could sell for in as little as 3 minutes with a no-obligation cash offer.
    Estimated market value
    $532,100