Skip main navigation
Closed
  • $248,000

    7878 N Wilding Dr APT 64, Spokane, WA 99208

    2beds
    2baths
    994sqft
    Townhouse
    Built in 1981
    1,307 Square Feet Lot
    $248,000 Zestimate®
    $249/sqft
    $1,584 Estimated rent

    Home value

    $248,000

    $233,000 - $263,000

    $1,584/mo

    Zestimate® history
    Loading
    Loading...

    Owner options

    List your home for rent

    $1,584/mo

    Rent Zestimate®

    Find your next renter with Zillow Rental Manager. Plus, with online applications, you can quickly screen prospective tenants – for free.

    Learn more

    $1,584/mo

    Rent Zestimate®

    Refinance and save

    $1,833/mo

    Est. payment

    Refinancing to a lower rate could help reduce your monthly payments and save thousands over the life of the loan.

    See today's rates

    $1,833/mo

    Est. payment

    Explore your selling options

    Work with a Zillow partner agent

    Leverage their expertise and Zillow's premium Showcase listings to get your home seen by more buyers.

    Get started

    List with your own agent

    Get your home in front of millions of buyers by listing it on Zillow.

    Learn how to do it

    Sell it yourself

    Take full control of how buyers see your home on Zillow by listing For Sale by Owner (FSBO).

    List your home

    What's special

    Cozy gas fireplaceKitchen with eating areaUpdated vanitiesIn-unit laundryPrivate patioNew appliancesBright spacious bedrooms
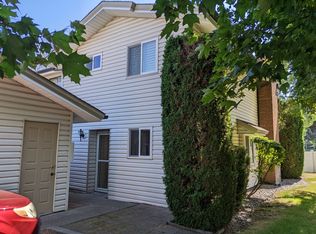
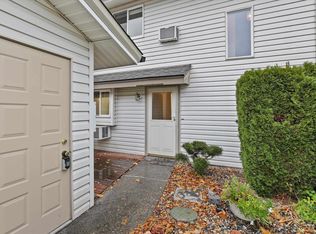
    Cedar View Estates is a secure, gated community featuring fully fenced grounds and resort-style amenities. This newly renovated 2-bedroom, 2-bath townhome is completely move-in ready. The kitchen with eating area flows effortlessly into the dining and living spaces, highlighted by a cozy gas fireplace. Enjoy year-round comfort with air conditioning units on both levels. Upstairs offers bright, spacious bedrooms and the convenience of in-unit laundry. Private parking is located just outside your front door, along with a garage and automatic opener. Step out to your private patio and grassy knoll that leads directly to community amenities, including a pool, tennis and pickleball courts, basketball court, and clubhouse. With low-maintenance living and an ideal location near shopping, parks, and bus routes, this home offers the perfect balance of comfort and convenience. Completely remodeled throughout, updates include new flooring, fresh paint, new appliances, updated vanities, and more.

    Zillow last checked:

    Listing updated:

    Listed by:

    Jacki Pruss 206-819-5505,

    Greyson Real Estate Inc

    Source: SMLS as distributed by MLS GRID,MLS#: 202611397MLS Logo

    Facts & features

    Interior

    Bedrooms & bathrooms
    • Bedrooms: 2
    • Bathrooms: 2
    Basement
    • Level: Basement
    First floor
    • Level: First
    • Area: 480 Square Feet
    Other
    • Level: Second
    • Area: 514 Square Feet
    Heating
    • Electric, Forced Air
    Cooling
    • Window Unit(s)
    Appliances
    • Included: Free-Standing Range, Dishwasher, Disposal, Microwave, Washer, Dryer
    Features
    • Basement: None
    • Number of fireplaces: 1
    • Fireplace features: Masonry, Gas
    Interior area
    • Total structure area: 994
    • Total interior livable area: 994 sqft

    Property

    Parking
    • Total spaces: 1
    • Parking features: Detached, Open, Garage Door Opener, Assigned
    • Garage spaces: 1
    Features
    • Levels: Two
    • Stories: 2
    • Fencing: Fenced
    Lot
    • Size: 1,307 Square Feet
    • Features: Sprinkler - Automatic, Level, Plan Unit Dev, Zero Lot Line
    Details
    • Parcel number: 36291.6064

    Construction

    Type & style
    • Home type: Townhouse
    Materials
    • Vinyl Siding
    • Foundation: Slab
    • Roof: Composition
    Condition
    • New construction: No
    • Year built: 1981

    Community & HOA

    Community
    • Features: Grnd Level, Pet Amenities, Storage, Recreation Area, Gated
    • Subdivision: Cedar View Estates
    HOA
    • Has HOA: Yes
    • HOA fee: $253 monthly
    Location
    • Region: Spokane

    Financial & listing details

    • Price per square foot: $249/sqft
    • Tax assessed value: $240,800
    • Annual tax amount: $2,394
    • Date on market: 1/28/2026
    • Listing terms: FHA,VA Loan,Conventional,Cash

    Price history

    DateEventPrice
    5/20/2026Sold$248,000-2.7%$249/sqft
    Source: SMLS as distributed by MLS GRID #202611397 Report a problem
    4/21/2026Pending sale$255,000$257/sqft
    Source: SMLS as distributed by MLS GRID #202611397 Report a problem
    4/6/2026Price change$255,000-1%$257/sqft
    Source: SMLS as distributed by MLS GRID #202611397 Report a problem
    3/3/2026Price change$257,450-0.9%$259/sqft
    Source: SMLS as distributed by MLS GRID #202611397 Report a problem
    1/28/2026Listed for sale$259,900-3%$261/sqft
    Source: SMLS as distributed by MLS GRID #202611397 Report a problem
    12/10/2025Listing removed$267,900$270/sqft
    Source: SMLS as distributed by MLS GRID #202524926 Report a problem
    11/10/2025Price change$267,900-0.6%$270/sqft
    Source: SMLS as distributed by MLS GRID #202524926 Report a problem
    10/15/2025Price change$269,500-0.9%$271/sqft
    Source: SMLS as distributed by MLS GRID #202524926 Report a problem
    10/2/2025Listed for sale$272,000+49.6%$274/sqft
    Source: SMLS as distributed by MLS GRID #202524926 Report a problem
    2/20/2025Sold$181,800-0.2%$183/sqft
    Source: Public Record Report a problem
    12/9/2024Sold$182,237-29.9%$183/sqft
    Source: Public Record Report a problem
    8/14/2023Sold$260,000$262/sqft
    Source: SMLS as distributed by MLS GRID #202318440 Report a problem
    7/19/2023Pending sale$260,000$262/sqft
    Source: SMLS as distributed by MLS GRID #202318440 Report a problem
    7/7/2023Listed for sale$260,000+176.6%$262/sqft
    Source: SMLS as distributed by MLS GRID #202318440 Report a problem
    5/24/2011Sold$94,000-6%$95/sqft
    Source: SMLS as distributed by MLS GRID #201028930 Report a problem
    12/10/2010Listed for sale$99,950+31.5%$101/sqft
    Source: Windermere Real Estate/City Group LLC #201028930 Report a problem
    9/17/2004Sold$76,000+8.6%$76/sqft
    Source: Public Record Report a problem
    8/2/1995Sold$70,000$70/sqft
    Source: Public Record Report a problem

    Public tax history

    YearProperty taxesTax assessment
    2024$2,394 +7.9%$240,800 +5.4%
    2023$2,218 -0.9%$228,400
    2022$2,239 +29.5%$228,400 +31.1%
    2021$1,728 +13%$174,200 +41.3%
    2020$1,529 +13%$123,300 +9.2%
    2019$1,353 $112,900 +15.6%
    2018$1,353 -0.7%$97,700 +7%
    2017$1,363 +8.9%$91,350 +5.1%
    2016$1,252 +2.4%$86,950 +1.9%
    2015$1,222 $85,350 +0.9%
    2014$1,222 $84,550
    2013$1,222 -6.7%--
    2011$1,309 +0.2%--
    2010$1,306 --
    Find assessor info on the county website

    Neighborhood: Nevada-Lidgerwood

    Nearby schools

    GreatSchools rating
    Schools provided by the listing agent
    • Elementary: Linwood
    • Middle: Salk
    • High: Shadle Park
    • District: Spokane Dist 81

    Source: SMLS as distributed by MLS GRID. This data may not be complete. We recommend contacting the local school district to confirm school assignments for this home.

    Get pre-qualified for a loan
    At Zillow Home Loans, we can pre-qualify you in as little as 5 minutes with no impact to your credit score.

    An equal housing lender. NMLS #10287.

    Sell for more on Zillow
    Get a Zillow Showcase℠ listing at no additional cost and you could sell for .
    $248,000
    2% more
    +$4,960
    With Zillow Showcase(estimated)
    $252,960