Skip main navigation
Closed
  • $236,000

    7878 N Wilding Dr APT 4, Spokane, WA 99208

    2beds
    2baths
    994sqft
    Single Family Residence
    Built in 1981
    1,306 Square Feet Lot
    $-- Zestimate®
    $237/sqft
    $1,633 Estimated rent

    Home value

    Not available

    Estimated sales range

    Not available

    $1,633/mo

    Zestimate® history
    Loading
    Loading...

    Owner options

    List your home for rent

    $1,633/mo

    Rent Zestimate®

    Find your next renter with Zillow Rental Manager. Plus, with online applications, you can quickly screen prospective tenants – for free.

    Learn more

    $1,633/mo

    Rent Zestimate®

    Refinance and save

    $1,501/mo

    Est. payment

    Refinancing to a lower rate could help reduce your monthly payments and save thousands over the life of the loan.

    See today's rates

    $1,501/mo

    Est. payment

    Explore your selling options

    Work with a Zillow partner agent

    Leverage their expertise and Zillow's premium Showcase listings to get your home seen by more buyers.

    Get started

    List with your own agent

    Get your home in front of millions of buyers by listing it on Zillow.

    Learn how to do it

    Sell it yourself

    Take full control of how buyers see your home on Zillow by listing For Sale by Owner (FSBO).

    List your home

    What's special

    Gas fireplaceOpen floor planPowder roomWalk-in closetVaulted ceilingNew microwave and refrigeratorQuiet cul-de-sac
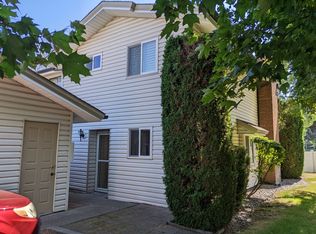
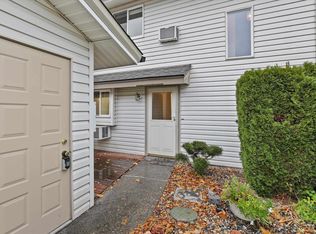
    Welcome Home~This fantastic Townhouse style home is situated in the gated Cedar View Estates PUD! Easy access...just 3 units down from the Calkins Dr gate! This unit has so much to offer~2 front patio's, new vinyl windows & sliding glass door 2022, new carpet 2022, new microwave & refrigerator 2022 & a new roof in 2025! Open floor plan great for entertaining, gas fireplace & powder room on the main floor with 2 generous bedrooms upstairs and a full size laundry room with sliding barn door. The primary bedroom features vaulted ceiling & walk-in closet. This unit backs to a quiet cul-de-sac with fenced yard and a 3rd patio! Did I mention the inground pool, tennis & pickle ball courts and a great clubhouse with sauna and kithchenette available to use?! Not to mention the 1 car garage adjacent the home + assigned parking space right out front! Home Warranty Included~

    Zillow last checked:

    Listing updated:

    Listed by:

    Jessica Shaeffer Phone:509-999-7488,

    Amplify Real Estate Services

    Source: SMLS as distributed by MLS GRID,MLS#: 202524428MLS Logo

    Facts & features

    Interior

    Bedrooms & bathrooms
    • Bedrooms: 2
    • Bathrooms: 2
    Basement
    • Level: Basement
    First floor
    • Level: First
    • Area: 480 Square Feet
    Other
    • Level: Second
    • Area: 514 Square Feet
    Heating
    • Electric
    Cooling
    • Wall Unit(s)
    Appliances
    • Included: Free-Standing Range, Dishwasher, Refrigerator, Microwave
    Features
    • Windows: Windows Vinyl
    • Basement: Slab
    • Number of fireplaces: 1
    • Fireplace features: Masonry, Gas
    Interior area
    • Total structure area: 994
    • Total interior livable area: 994 sqft

    Property

    Parking
    • Total spaces: 1
    • Parking features: Detached, Garage Door Opener, Off Site
    • Garage spaces: 1
    Features
    • Levels: Two
    • Stories: 2
    • Fencing: Fenced Yard
    Lot
    • Size: 1,306 Square Feet
    • Features: Sprinkler - Automatic, Level, Cul-De-Sac, Near Public Transit, Plan Unit Dev, Zero Lot Line
    Details
    • Parcel number: 36291.6004

    Construction

    Type & style
    • Home type: SingleFamily
    • Property subtype: Single Family Residence
    Materials
    • Vinyl Siding
    • Roof: Composition
    Condition
    • New construction: No
    • Year built: 1981

    Community & HOA

    Community
    • Features: Grnd Level, Pet Amenities, Recreation Area, Gated
    • Subdivision: Cedar View Estates
    Location
    • Region: Spokane

    Financial & listing details

    • Price per square foot: $237/sqft
    • Tax assessed value: $236,300
    • Annual tax amount: $2,350
    • Date on market: 9/23/2025
    • Listing terms: FHA,VA Loan,Conventional,Cash
    • Tenant pays: Sewer, Water, Common Area Maintenance, Grounds Care, Trash Collection
    • Road surface type: Paved

    Price history

    DateEventPrice
    11/3/2025Sold$236,000-2.9%$237/sqft
    Source: SMLS as distributed by MLS GRID #202524428 Report a problem
    10/19/2025Pending sale$243,000$244/sqft
    Source: SMLS as distributed by MLS GRID #202524428 Report a problem
    9/23/2025Listed for sale$243,000+3.8%$244/sqft
    Source: SMLS as distributed by MLS GRID #202524428 Report a problem
    3/28/2023Listing removed--
    Source: Zillow Rentals Report a problem
    3/15/2023Price change$1,450-6.5%$1/sqft
    Source: Zillow Rentals Report a problem
    3/10/2023Price change$1,550-2.8%$2/sqft
    Source: Zillow Rentals Report a problem
    3/4/2023Price change$1,595-5.9%$2/sqft
    Source: Zillow Rentals Report a problem
    3/2/2023Listed for rent$1,695$2/sqft
    Source: Zillow Rentals Report a problem
    3/1/2023Listing removed--
    Source: Zillow Rentals Report a problem
    2/17/2023Listed for rent$1,695$2/sqft
    Source: Zillow Rentals Report a problem
    6/25/2021Sold$234,000+6.4%$235/sqft
    Source: SMLS as distributed by MLS GRID #202115886 Report a problem
    5/25/2021Pending sale$220,000$221/sqft
    Source: SMLS as distributed by MLS GRID #202115886 Report a problem
    5/21/2021Listed for sale$220,000$221/sqft
    Source: SMLS as distributed by MLS GRID #202115886 Report a problem

    Public tax history

    YearProperty taxesTax assessment
    2024$2,350 +3.8%$236,300 +1.4%
    2023$2,263 -0.9%$233,000
    2022$2,284 +34.6%$233,000 +36.2%
    2021$1,696 +13.1%$171,100 +41.5%
    2020$1,499 +12.9%$120,900 +9.1%
    2019$1,328 $110,800 +15.7%
    2018$1,328 +421.7%$95,800 +7.1%
    2017$255 +13.7%$89,450 +5%
    2016$224 -17.5%$85,150 +1.8%
    2015$272 $83,650 +1%
    2014$272 $82,850
    2013$272 -14.3%--
    2011$317 -16%--
    2010$378 --
    Find assessor info on the county website

    Neighborhood: Nevada-Lidgerwood

    Nearby schools

    GreatSchools rating
    Schools provided by the listing agent
    • Elementary: Linwood
    • Middle: Salk
    • High: Shadle Park
    • District: Spokane Dist 81

    Source: SMLS as distributed by MLS GRID. This data may not be complete. We recommend contacting the local school district to confirm school assignments for this home.

    Get pre-qualified for a loan
    At Zillow Home Loans, we can pre-qualify you in as little as 5 minutes with no impact to your credit score.

    An equal housing lender. NMLS #10287.