Privately tucked away in the rolling hills of Charter Oaks, this exceptional 2.25-acre property captures distant mountain views in a peaceful, serene setting. Completely remodeled in 2022, this main-level living home delivers a true “WOW” moment from the instant you step inside. Architectural details including soaring vaulted ceilings accented by rich wood beams, skylights that flood the space with natural light, designer lighting, muted paint hues, and wide-plank engineered hardwood flooring throughout—creating warmth, character, and timeless appeal. A spacious Great Room, anchored by a stunning stone fireplace, flows effortlessly into the dining area and open-concept kitchen, making this home an entertainer’s dream. The gourmet kitchen is nothing short of spectacular, featuring an oversized center island with breakfast bar seating for six—perfect for gathering with family and friends. Premium built-in Wolf, Sub-Zero, and Cove appliances elevate the space, including a refrigerator/freezer, wine and beverage refrigerator, double oven with steam oven, microwave, gas cooktop with stainless hood, and dishwasher. Main level living includes an en-suite guest bedroom, while the luxurious Primary Suite features its own spa-inspired ensuite bath, and a private sitting room—perfect for quiet mornings or relaxing evenings. On the opposite wing, you’ll find a spacious laundry room with built-in cabinetry, an additional bedroom/office, powder room, and mudroom. The lower level continues to impress with a bedroom, a media/game room, a ¾ bath, and a full wet bar. The well-appointed bar includes a wine refrigerator, beverage refrigerator, and separate refrigerated and freezer drawers—ideal for hosting gatherings. Step outside to enjoy a welcoming front deck and take in panoramic mountain views, and enjoy the frequent visits from local wildlife. This is refined mountain living at its finest—where luxury, comfort, and tranquility come together beautifully. Truly Stunning!
Sold for $1,450,000
$1,450,000
7879 Carolyn Drive, Castle Rock, CO 80108
4beds
3,841sqft
Single Family Residence
Built in 1984
2.25 Acres Lot
$1,424,800 Zestimate®
$378/sqft
$4,191 Estimated rent
Home value
$1,424,800
$1.35M - $1.50M
$4,191/mo
Zestimate® history
Owner options
List your home for rent
$4,191/mo
Rent Zestimate®
Find your next renter with Zillow Rental Manager. Plus, with online applications, you can quickly screen prospective tenants – for free.
$4,191/mo
Rent Zestimate®
Refinance and save
$7,029/mo
Est. payment
Refinancing to a lower rate could help reduce your monthly payments and save thousands over the life of the loan.
$7,029/mo
Est. payment
Explore your selling options
Work with a Zillow partner agent
Leverage their expertise and Zillow's premium Showcase listings to get your home seen by more buyers.
Get startedList with your own agent
Get your home in front of millions of buyers by listing it on Zillow.
Learn how to do itSell it yourself
Take full control of how buyers see your home on Zillow by listing For Sale by Owner (FSBO).
List your homeWhat's special
Stunning stone fireplacePanoramic mountain viewsDistant mountain viewsLuxurious primary suiteWelcoming front deckFull wet barSpacious great room
Zillow last checked:
Listing updated:
Listed by:
Jane Brennan 303-807-0135 jbrennan@livsothebysrealty.com,
LIV Sotheby's International Realty,
Beckett Brennan 303-810-8601,
LIV Sotheby's International Realty
Bought with:
Matthew Thomson, 100043553
Key Realty
Source: REcolorado as distributed by MLS GRID,MLS#: 6361023
Facts & features
Interior
Bedrooms & bathrooms
- Bedrooms: 4
- Bathrooms: 4
- Full bathrooms: 1
- 3/4 bathrooms: 2
- 1/2 bathrooms: 1
- Main level bathrooms: 3
- Main level bedrooms: 3
Bedroom
- Description: Lovely Main Level Primary With Fireplace And Sun Drenched Sitting Room
- Features: Primary Suite
- Level: Main
- Area: 459 Square Feet
- Dimensions: 17 x 27
Bedroom
- Description: En-Suite Bedroom With Vaulted Ceiling
- Level: Main
- Area: 132 Square Feet
- Dimensions: 12 x 11
Bedroom
- Description: Third Bedroom With Two Closets Or Study Space
- Level: Main
- Area: 144 Square Feet
- Dimensions: 12 x 12
Bedroom
- Description: Oversized Guest Bedroom
- Level: Basement
- Area: 220 Square Feet
- Dimensions: 20 x 11
Bathroom
- Description: Powder Room
- Level: Main
Bathroom
- Description: En-Suite Guest Bath
- Level: Main
Bathroom
- Description: Primary Suite Bathroom With Upgraded Finishes
- Level: Main
Bathroom
- Description: Upgraded Guest Bathroom
- Level: Basement
Dining room
- Description: Charming Dining Space
- Level: Main
- Area: 110 Square Feet
- Dimensions: 10 x 11
Family room
- Description: Spacious Rec Room With Upgraded Wet Bar
- Level: Basement
- Area: 437 Square Feet
- Dimensions: 19 x 23
Game room
- Description: Billiards Room With Dual Pool Table And Ping Pong Table Overlay
- Level: Basement
- Area: 325 Square Feet
- Dimensions: 13 x 25
Great room
- Description: Stunning Great Room With Stone Accent Wall And Fireplace
- Level: Main
- Area: 460 Square Feet
- Dimensions: 23 x 20
Kitchen
- Description: Gourmet Kitchen Open To Great Room
- Level: Main
- Area: 380 Square Feet
- Dimensions: 20 x 19
Laundry
- Description: Washer And Dryer Included
- Level: Main
- Area: 77 Square Feet
- Dimensions: 7 x 11
Mud room
- Description: Built-In Boot Bench
- Level: Main
Heating
- Forced Air, Natural Gas
Cooling
- Central Air
Appliances
- Included: Bar Fridge, Convection Oven, Dishwasher, Disposal, Double Oven, Dryer, Gas Water Heater, Microwave, Range Hood, Refrigerator, Self Cleaning Oven, Washer, Wine Cooler
- Laundry: In Unit
Features
- Ceiling Fan(s), Eat-in Kitchen, Granite Counters, High Ceilings, Kitchen Island, Open Floorplan, Pantry, Primary Suite, Radon Mitigation System, Vaulted Ceiling(s), Walk-In Closet(s), Wet Bar
- Flooring: Carpet, Tile, Wood
- Windows: Skylight(s), Window Coverings
- Basement: Full,Sump Pump
- Number of fireplaces: 2
- Fireplace features: Electric, Great Room, Master Bedroom
Interior area
- Total structure area: 3,841
- Total interior livable area: 3,841 sqft
- Finished area above ground: 2,434
- Finished area below ground: 1,333
Property
Parking
- Total spaces: 6
- Parking features: Concrete
- Attached garage spaces: 2
- Details: Off Street Spaces: 4
Features
- Levels: One
- Stories: 1
- Patio & porch: Deck, Patio
- Exterior features: Lighting, Private Yard
- Has view: Yes
- View description: Meadow, Mountain(s)
Lot
- Size: 2.25 Acres
- Features: Irrigated, Landscaped, Level, Many Trees, Meadow, Rolling Slope, Sprinklers In Front, Sprinklers In Rear
- Residential vegetation: Mixed, Natural State
Details
- Parcel number: R0247548
- Zoning: ER
- Special conditions: Third Party Approval
Construction
Type & style
- Home type: SingleFamily
- Architectural style: Contemporary
- Property subtype: Single Family Residence
Materials
- Stone, Stucco
- Foundation: Concrete Perimeter
- Roof: Spanish Tile
Condition
- Updated/Remodeled
- Year built: 1984
Utilities & green energy
- Water: Shared Well
- Utilities for property: Cable Available, Electricity Connected, Internet Access (Wired), Natural Gas Connected, Phone Available
Green energy
- Energy efficient items: Appliances, Doors, Exposure/Shade, Insulation, Water Heater, Windows
Community & HOA
Community
- Security: Carbon Monoxide Detector(s), Radon Detector, Smart Locks, Smoke Detector(s)
- Subdivision: Charter Oaks
HOA
- Has HOA: Yes
- Services included: Recycling, Trash
- HOA fee: $150 annually
- HOA name: Charter Oaks Owner's Association
- HOA phone: 303-887-7448
Location
- Region: Castle Rock
Financial & listing details
- Price per square foot: $378/sqft
- Tax assessed value: $1,144,111
- Annual tax amount: $6,639
- Date on market: 2/14/2026
- Listing terms: Cash,Conventional
- Exclusions: Seller's Personal Property, Safe, Gas Grill, Portable Beverage Fridge In The Basement Bar, All Tv's.
- Ownership: Relo Company
- Electric utility on property: Yes
- Road surface type: Paved
Price history
| Date | Event | Price |
|---|---|---|
| 4/14/2026 | Sold | $1,450,000+1.4%$378/sqft |
Source:  REcolorado as distributed by MLS GRID #6361023 Report a problem REcolorado as distributed by MLS GRID #6361023 Report a problem | ||
| 2/20/2026 | Pending sale | $1,430,000$372/sqft |
Source: REcolorado as distributed by MLS GRID #6361023 Report a problem | ||
| 2/13/2026 | Listed for sale | $1,430,000+21.7%$372/sqft |
Source: REcolorado as distributed by MLS GRID #6361023 Report a problem | ||
| 12/30/2022 | Sold | $1,175,000+486%$306/sqft |
Source: Public Record Report a problem | ||
| 1/8/1996 | Sold | $200,500$52/sqft |
Source: Public Record Report a problem | ||
Public tax history
| Year | Property taxes | Tax assessment |
|---|---|---|
| 2025 | $5,661 -1.1% | $71,500 0% |
| 2024 | $5,724 +68.5% | $71,510 -1% |
| 2023 | $3,396 -4% | $72,200 +71.5% |
| 2022 | $3,537 | $42,110 -2.8% |
| 2021 | -- | $43,320 +17.1% |
| 2020 | $3,035 +8.1% | $37,000 |
| 2019 | $2,808 | $37,000 +10.4% |
| 2018 | $2,808 +8% | $33,510 |
| 2017 | $2,599 +14.8% | $33,510 +17.2% |
| 2016 | $2,264 -2.4% | $28,590 |
| 2015 | $2,320 +11.2% | $28,590 +19.5% |
| 2014 | $2,087 | $23,930 |
| 2013 | -- | $23,930 +5.8% |
| 2012 | -- | $22,610 |
| 2011 | -- | $22,610 -3.6% |
| 2010 | -- | $23,450 -1.4% |
| 2009 | $1,022 | $23,790 |
| 2008 | -- | $23,790 -13.4% |
| 2007 | -- | $27,460 |
| 2006 | $2,649 +11.7% | $27,460 +12.2% |
| 2004 | $2,372 -35.2% | $24,470 -5.7% |
| 2003 | $3,660 | $25,940 |
| 2002 | -- | $25,940 +28.4% |
| 2001 | $2,081 -3.4% | $20,200 0% |
| 2000 | $2,154 | $20,204 |
Find assessor info on the county website
Neighborhood: 80108
Nearby homes
- $1,486,0005 bd5 ba5.4k sqft437 Suffolk Ln, Castle Rock, CO 80108Off Market

- $767,5004 bd4 ba3.2k sqft502 E 3rd Ave, Castle Rock, CO 80108Off Market

- $1,223,6004 bd4 ba4.2k sqft387 Suffolk Ln, Castle Rock, CO 80108Off Market
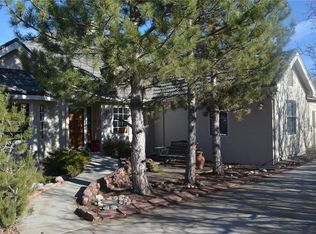
- $755,6004 bd3 ba2.6k sqft7900 Carolyn Dr, Castle Rock, CO 80108Off Market

- $698,8004 bd3 ba2.4k sqft7878 Carolyn Dr, Castle Rock, CO 80108Off Market
- $731,2005 bd3 ba3.4k sqft7858 Carolyn Dr, Castle Rock, CO 80108Off Market
- $373,0003 bd3 ba2.1k sqft534 3rd Ave, Castle Rock, CO 80108Sold
- $552,600-- bd-- ba-- sqft491 3rd Ave, Castle Rock, CO 80108Off Market
Nearby schools
GreatSchools rating
- 6/10Buffalo Ridge Elementary SchoolGrades: PK-5Distance: 1.2 mi
- 8/10Rocky Heights Middle SchoolGrades: 6-8Distance: 3.5 mi
- 9/10Rock Canyon High SchoolGrades: 9-12Distance: 3.8 mi
Schools provided by the listing agent
- Elementary: Buffalo Ridge
- Middle: Rocky Heights
- High: Rock Canyon
- District: Douglas RE-1
Source: REcolorado as distributed by MLS GRID. This data may not be complete. We recommend contacting the local school district to confirm school assignments for this home.
Get a cash offer in 3 minutes
Find out how much your home could sell for in as little as 3 minutes with a no-obligation cash offer.
Estimated market value
$1,424,800
Get a cash offer in 3 minutes
Find out how much your home could sell for in as little as 3 minutes with a no-obligation cash offer.
Estimated market value
$1,424,800
- Colorado
- Douglas County
- Castle Rock
- 80108
- 7879 Carolyn Drive
Nearby cities
Nearby neighborhoods
Nearby zip codes
Other Castle Rock Topics
