Nestled in the coveted East Highland Ranch neighborhood, this stunning two-story home offers the perfect blend of comfort and luxury. Boasting 4 bedrooms, 3 bathrooms, and a bonus room that can easily serve as a 5th bedroom, this residence is ideal for families of all sizes. As you step inside, you'll be captivated by the grand staircase and vaulted ceilings that create an atmosphere of sophistication and elegance. The second living room features a cozy fireplace, perfect for relaxing evenings with loved ones. One bedroom and the bonus room are conveniently located on the main floor, offering flexibility and convenience. The expansive master suite is a true sanctuary, complete with vaulted ceilings, a luxurious jacuzzi tub, a spacious walk-in closet, and a jack and jill bathroom. Additionally, residents have access to a range of resort-style amenities through the association, including a beautiful lake, two pools, a clubhouse, and pickleball and tennis courts. Experience the epitome of upscale living in this exquisite home in East Highland Ranch..
“Agents, please see information regarding SB 1079 buyer requirements in agent remarks. Priority is given to owner occupant buyers”.
Sold for $595,000
Listed by: TBT Realty • Paul Bollin • Contact: 310-930-1297
Bought with: TBT Realty
Tax assessed value
$595,000
7879 Wisteria Ct, Highland, CA 92346
4beds
2,296sqft
Single Family Residence
Built in 1994
7,000 Square Feet Lot
$610,600 Zestimate®
$259/sqft
$3,497 Estimated rent
Home value
$610,600
$574,000 - $647,000
$3,497/mo
Zestimate® history
Owner options
List your home for rent
$3,497/mo
Rent Zestimate®
Find your next renter with Zillow Rental Manager. Plus, with online applications, you can quickly screen prospective tenants – for free.
$3,497/mo
Rent Zestimate®
Refinance and save
$3,951/mo
Est. payment
Refinancing to a lower rate could help reduce your monthly payments and save thousands over the life of the loan.
$3,951/mo
Est. payment
Explore your selling options
Work with a Zillow partner agent
Leverage their expertise and Zillow's premium Showcase listings to get your home seen by more buyers.
Get startedList with your own agent
Get your home in front of millions of buyers by listing it on Zillow.
Learn how to do itSell it yourself
Take full control of how buyers see your home on Zillow by listing For Sale by Owner (FSBO).
List your homeWhat's special
Two poolsCozy fireplacePickleball and tennis courtsBeautiful lakeExpansive master suiteJack and jill bathroomSpacious walk-in closet
Zillow last checked:
Listing updated:
Listed by:
Paul Bollin DRE #01941071 310-930-1297,
TBT Realty
Bought with:
Paul Bollin, DRE #01941071
TBT Realty
Source: CRMLS,MLS#: DW24145493 Originating MLS: California Regional MLS
Originating MLS: California Regional MLSFacts & features
Interior
Bedrooms & bathrooms
- Bedrooms: 4
- Bathrooms: 3
- Full bathrooms: 3
- Main level bathrooms: 1
- Main level bedrooms: 1
Rooms
- Room types: Bathroom, Bonus Room, Bedroom, Family Room, Foyer, Kitchen, Laundry, Living Room, Primary Bedroom, Other
Primary bedroom
- Features: Primary Suite
Bedroom
- Features: Multi-Level Bedroom
Bedroom
- Features: Bedroom on Main Level
Bathroom
- Features: Jack and Jill Bath
Bathroom
- Features: Bathroom Exhaust Fan, Bathtub, Closet, Full Bath on Main Level, Soaking Tub, Separate Shower, Tile Counters
Heating
- Central
Cooling
- Central Air
Appliances
- Laundry: In Garage
Features
- High Ceilings, Tile Counters, Bedroom on Main Level, Entrance Foyer, Jack and Jill Bath, Primary Suite, Walk-In Closet(s)
- Has fireplace: Yes
- Fireplace features: Living Room
- Common walls with other units/homes: No Common Walls
Interior area
- Total interior livable area: 2,296 sqft
Property
Parking
- Total spaces: 2
- Parking features: Door-Multi, Driveway, Garage
- Attached garage spaces: 2
Accessibility
- Accessibility features: Other
Features
- Levels: Two
- Stories: 2
- Entry location: Foyer
- Patio & porch: Patio
- Pool features: Community, Association
- Has spa: Yes
- Spa features: Association
- Fencing: Block,Masonry,Wrought Iron
- Has view: Yes
- View description: None
Lot
- Size: 7,000 Square Feet
- Features: 0-1 Unit/Acre
Details
- Parcel number: 1201421840000
- Special conditions: Standard
Construction
Type & style
- Home type: SingleFamily
- Architectural style: Spanish
- Property subtype: Single Family Residence
Materials
- Foundation: None
Condition
- New construction: No
- Year built: 1994
Utilities & green energy
- Sewer: Public Sewer
- Water: Public
Community & HOA
Community
- Features: Foothills, Hiking, Park, Pool
HOA
- Has HOA: Yes
- Amenities included: Picnic Area, Playground, Pickleball, Pool, Tennis Court(s)
- HOA fee: $158 monthly
- HOA name: East Highland Ranch
- HOA phone: 909-864-0215
Location
- Region: Highland
Financial & listing details
- Price per square foot: $259/sqft
- Tax assessed value: $595,000
- Annual tax amount: $7,811
- Date on market: 7/17/2024
- Cumulative days on market: 40 days
- Listing terms: Cash,Cash to New Loan,Conventional,1031 Exchange,FHA,VA Loan
- Road surface type: Paved
Price history
| Date | Event | Price |
|---|---|---|
| 12/12/2024 | Sold | $595,000+2.6%$259/sqft |
Source:  CRMLS #DW24145493 Report a problem CRMLS #DW24145493 Report a problem | ||
| 10/24/2024 | Pending sale | $579,999$253/sqft |
Source: CRMLS #DW24145493 Report a problem | ||
| 8/26/2024 | Contingent | $579,999$253/sqft |
Source: CRMLS #DW24145493 Report a problem | ||
| 7/17/2024 | Listed for sale | $579,999+82.8%$253/sqft |
Source: CRMLS #DW24145493 Report a problem | ||
| 12/29/2022 | Sold | $317,300+45.2%$138/sqft |
Source: Public Record Report a problem | ||
| 3/23/2012 | Sold | $218,500-5%$95/sqft |
Source: Public Record Report a problem | ||
| 11/19/2011 | Listed for sale | $230,000+15%$100/sqft |
Source: CENTURY 21 Showcase #I11150775 Report a problem | ||
| 10/28/2011 | Sold | $199,944-25.7%$87/sqft |
Source: Public Record Report a problem | ||
| 9/10/2010 | Listing removed | $269,000$117/sqft |
Source: CENTURY 21 Showcase #I10036759 Report a problem | ||
| 1/23/2010 | Listed for sale | $269,000$117/sqft |
Source: Century 21 Showcase #I08037620 Report a problem | ||
| 11/10/2009 | Listing removed | $269,000$117/sqft |
Source: Century 21 Showcase #I08037620 Report a problem | ||
| 11/7/2009 | Listed for sale | $269,000-17.2%$117/sqft |
Source: Century 21 Showcase #I08037620 Report a problem | ||
| 11/16/2008 | Listing removed | $325,000$142/sqft |
Source: Century 21 #I08037620 Report a problem | ||
| 10/1/2008 | Listed for sale | $325,000-18.7%$142/sqft |
Source: Century 21 #I08037620 Report a problem | ||
| 8/16/2008 | Listing removed | $399,900$174/sqft |
Source: Century 21 #I08037620 Report a problem | ||
| 4/5/2008 | Listed for sale | $399,900+6.6%$174/sqft |
Source: Century 21 #I08037620 Report a problem | ||
| 1/10/2007 | Sold | $375,000+20.8%$163/sqft |
Source: Public Record Report a problem | ||
| 8/15/2003 | Sold | $310,500+56.8%$135/sqft |
Source: Public Record Report a problem | ||
| 8/12/1998 | Sold | $198,000$86/sqft |
Source: Public Record Report a problem | ||
Public tax history
| Year | Property taxes | Tax assessment |
|---|---|---|
| 2025 | $7,811 +1.1% | $595,000 +4.2% |
| 2024 | $7,726 +7.9% | $571,200 +116.5% |
| 2023 | $7,158 +106% | $263,790 +2% |
| 2022 | $3,475 -0.3% | $258,618 +2% |
| 2021 | $3,485 +1.9% | $253,547 +1% |
| 2020 | $3,422 +3.2% | $250,947 +2% |
| 2019 | $3,315 -10.9% | $246,027 +2% |
| 2018 | $3,719 +8.3% | $241,203 +2% |
| 2017 | $3,436 | $236,474 +2% |
| 2016 | $3,436 +5.6% | $231,838 +1.5% |
| 2015 | $3,254 +14.7% | $228,355 +2% |
| 2014 | $2,837 | $223,882 +0.5% |
| 2013 | -- | $222,870 +2% |
| 2012 | -- | $218,500 -10.4% |
| 2011 | -- | $243,900 |
| 2010 | -- | $243,900 -10% |
| 2009 | -- | $271,000 -29.2% |
| 2008 | -- | $382,500 +16.3% |
| 2007 | -- | $328,976 +2% |
| 2006 | -- | $322,525 +2% |
| 2005 | -- | $316,201 +2% |
| 2004 | -- | $310,001 +44.8% |
| 2003 | -- | $214,051 +2% |
| 2002 | -- | $209,854 +2% |
| 2001 | -- | $205,739 +2% |
| 2000 | -- | $201,705 |
Find assessor info on the county website
Neighborhood: 92346
Nearby homes
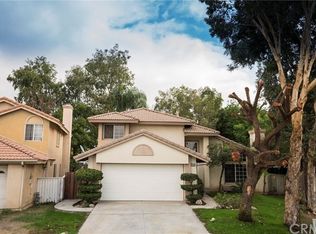
- $632,1004 bd3 ba2k sqft7889 Wisteria Ct, Highland, CA 92346Off Market
- $628,0004 bd3 ba2k sqft7869 Wisteria Ct, Highland, CA 92346Off Market

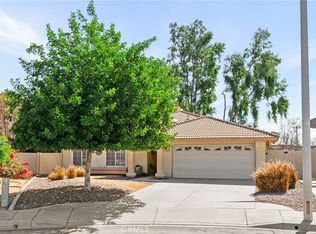
- $590,0003 bd2 ba1.5k sqft7899 Wisteria Ct, Highland, CA 92346Sold
- $666,3004 bd3 ba2.2k sqft7908 Wisteria Ct, Highland, CA 92346Off Market

- $644,5005 bd3 ba2.2k sqft7859 Wisteria Ct, Highland, CA 92346Off Market
- $626,5004 bd3 ba2k sqft7878 Wisteria Ct, Highland, CA 92346Off Market
- $681,5004 bd3 ba2.2k sqft7888 Wisteria Ct, Highland, CA 92346Off Market
- $556,3004 bd3 ba2.2k sqft7868 Wisteria Ct, Highland, CA 92346Off Market
Nearby schools
GreatSchools rating
- 7/10Arroyo Verde Elementary SchoolGrades: K-5Distance: 0.2 mi
- 5/10Beattie Middle SchoolGrades: 6-8Distance: 0.6 mi
- 8/10Citrus Valley High SchoolGrades: 9-12Distance: 2.2 mi
Get a cash offer in 3 minutes
Find out how much your home could sell for in as little as 3 minutes with a no-obligation cash offer.
Estimated market value
$610,600
Get a cash offer in 3 minutes
Find out how much your home could sell for in as little as 3 minutes with a no-obligation cash offer.
Estimated market value
$610,600
- California
- San Bernardino County
- Highland
- 92346
- 7879 Wisteria Ct
Nearby cities
Nearby neighborhoods
Nearby zip codes
Other Highland Topics
