Welcome to this charming single-story home located in the desirable East Highland Ranch. Situated at the end of a cul-de-sac offering 1,559 sq. ft. of living space, this property features three bedrooms, two bathrooms, and an attached two-car garage.
Upon entry, you’ll be greeted by a spacious open floor plan, perfect for entertaining. The inviting family room boasts built-in cabinets, a ceiling fan, a cozy fireplace with a mantle, and seamless flow into the kitchen. The kitchen features a convenient pass-through window to the family room, making hosting a breeze.
All three bedrooms are equipped with ceiling fans for added comfort. The primary suite offers wood flooring, direct access to the backyard with a covered patio, and an en-suite bathroom with dual sinks, a walk-in closet, and an upgraded walk-in shower.
The expansive 10,314 sq. ft. lot offers endless possibilities. The backyard is designed for relaxation and entertainment, featuring a covered patio, a serene waterfall and fountain, and ample space for gardening, play, or future enhancements.
Additional highlights include built-in storage cabinets and shelves in the garage, providing extra organization.
Community amenities include a pool, community center, walking trails, lake and MORE!
Don’t miss the opportunity to own this beautiful home in a prime Highland location, walking distance to shopping center, park, dining, and more!
Sold for $590,000
Listed by: Fiv Realty Co. • Rochelle Young • Contact: 888-822-8008
Bought with: HOMESMART, EVERGREEN REALTY
$590,000
7899 Wisteria Ct, Highland, CA 92346
3beds
1,559sqft
Single Family Residence
Built in 1994
10,314 Square Feet Lot
$580,100 Zestimate®
$378/sqft
$3,051 Estimated rent
Home value
$580,100
$522,000 - $644,000
$3,051/mo
Zestimate® history
Owner options
List your home for rent
$3,051/mo
Rent Zestimate®
Find your next renter with Zillow Rental Manager. Plus, with online applications, you can quickly screen prospective tenants – for free.
$3,051/mo
Rent Zestimate®
Refinance and save
$3,907/mo
Est. payment
Refinancing to a lower rate could help reduce your monthly payments and save thousands over the life of the loan.
$3,907/mo
Est. payment
Explore your selling options
Work with a Zillow partner agent
Leverage their expertise and Zillow's premium Showcase listings to get your home seen by more buyers.
Get startedList with your own agent
Get your home in front of millions of buyers by listing it on Zillow.
Learn how to do itSell it yourself
Take full control of how buyers see your home on Zillow by listing For Sale by Owner (FSBO).
List your homeWhat's special
Cozy fireplaceSerene waterfall and fountainEn-suite bathroomUpgraded walk-in showerEnd of a cul-de-sacOpen floor planCeiling fan
Zillow last checked:
Listing updated:
Listed by:
Rochelle Young DRE #01356885 951-218-6001,
Fiv Realty Co.,
Nazar Kalayji DRE #01479494 951-394-0820,
Fiv Realty Co.
Bought with:
Xavier Guerrero, DRE #02158644
HOMESMART, EVERGREEN REALTY
Source: CRMLS,MLS#: IG25053780 Originating MLS: California Regional MLS
Originating MLS: California Regional MLSFacts & features
Interior
Bedrooms & bathrooms
- Bedrooms: 3
- Bathrooms: 2
- Full bathrooms: 2
- Main level bathrooms: 2
- Main level bedrooms: 3
Rooms
- Room types: Bedroom, Kitchen, Living Room, Primary Bathroom, Primary Bedroom, Other, Dining Room
Bedroom
- Features: All Bedrooms Down
Bathroom
- Features: Dual Sinks, Separate Shower, Tub Shower, Walk-In Shower
Kitchen
- Features: Tile Counters
Other
- Features: Walk-In Closet(s)
Heating
- Central
Cooling
- Central Air
Appliances
- Included: Dishwasher
- Laundry: In Garage
Features
- Ceiling Fan(s), Separate/Formal Dining Room, Open Floorplan, All Bedrooms Down, Walk-In Closet(s)
- Flooring: Tile
- Has fireplace: Yes
- Fireplace features: Family Room
- Common walls with other units/homes: No Common Walls
Interior area
- Total interior livable area: 1,559 sqft
Property
Parking
- Total spaces: 2
- Parking features: Driveway, Garage
- Attached garage spaces: 2
Features
- Levels: One
- Stories: 1
- Entry location: 1
- Patio & porch: Covered
- Pool features: None, Association
- Spa features: None
- Fencing: Brick,Vinyl
- Has view: Yes
- View description: None
Lot
- Size: 10,314 Square Feet
- Features: Back Yard, Front Yard
Details
- Parcel number: 1201431540000
- Special conditions: Standard
Construction
Type & style
- Home type: SingleFamily
- Property subtype: Single Family Residence
Condition
- New construction: No
- Year built: 1994
Utilities & green energy
- Sewer: Public Sewer
- Water: Public
Community & HOA
Community
- Features: Curbs, Lake, Street Lights, Sidewalks
HOA
- Has HOA: Yes
- Amenities included: Call for Rules, Clubhouse, Jogging Path, Other Courts, Pickleball, Pool, Spa/Hot Tub, Tennis Court(s)
- HOA fee: $158 monthly
- HOA name: East Highland Ranch
- HOA phone: 909-864-0215
Location
- Region: Highland
Financial & listing details
- Price per square foot: $378/sqft
- Tax assessed value: $579,434
- Annual tax amount: $7,532
- Date on market: 3/12/2025
- Cumulative days on market: 11 days
- Listing terms: Cash,Conventional,FHA,VA Loan
- Inclusions: Storage Shed
- Road surface type: Paved
Price history
| Date | Event | Price |
|---|---|---|
| 4/22/2025 | Sold | $590,000+0.2%$378/sqft |
Source:  CRMLS #IG25053780 Report a problem CRMLS #IG25053780 Report a problem | ||
| 3/27/2025 | Contingent | $589,000$378/sqft |
Source: CRMLS #IG25053780 Report a problem | ||
| 3/12/2025 | Listed for sale | $589,000+38.9%$378/sqft |
Source: CRMLS #IG25053780 Report a problem | ||
| 3/23/2006 | Sold | $424,000+163.4%$272/sqft |
Source: Public Record Report a problem | ||
| 7/28/1998 | Sold | $161,000$103/sqft |
Source: Public Record Report a problem | ||
Public tax history
| Year | Property taxes | Tax assessment |
|---|---|---|
| 2025 | $7,532 +6.9% | $579,434 +2% |
| 2024 | $7,047 +5.9% | $568,073 +8.2% |
| 2023 | $6,655 +7.8% | $525,000 +8.7% |
| 2022 | $6,174 +13.2% | $483,000 +17.5% |
| 2021 | $5,454 +13.8% | $411,100 +13.8% |
| 2020 | $4,792 +4.1% | $361,100 +3% |
| 2019 | $4,603 +2% | $350,500 |
| 2018 | $4,511 +8.5% | $350,500 +3.5% |
| 2017 | $4,159 | $338,600 +7% |
| 2016 | $4,159 +6.2% | $316,400 +8% |
| 2015 | $3,916 +7.3% | $293,000 +8.5% |
| 2014 | $3,651 | $270,000 +17.9% |
| 2013 | -- | $229,000 +17.3% |
| 2012 | -- | $195,300 |
| 2011 | -- | $195,300 |
| 2010 | -- | $195,300 -10% |
| 2009 | -- | $217,000 -35% |
| 2008 | -- | $334,000 -22.8% |
| 2007 | -- | $432,480 +160% |
| 2006 | -- | $166,343 +2% |
| 2005 | -- | $163,081 +2% |
| 2004 | -- | $159,883 +1.9% |
| 2003 | -- | $156,953 +2% |
| 2002 | -- | $153,875 +2% |
| 2001 | -- | $150,858 +2% |
| 2000 | -- | $147,900 |
Find assessor info on the county website
Neighborhood: 92346
Nearby homes
- $632,1004 bd3 ba2k sqft7889 Wisteria Ct, Highland, CA 92346Off Market
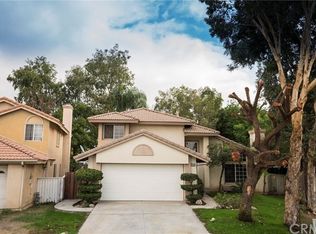
- $662,6004 bd3 ba2.2k sqft7908 Wisteria Ct, Highland, CA 92346Off Market

- $595,0004 bd3 ba2.2k sqft7879 Wisteria Ct, Highland, CA 92346Sold

- $605,6003 bd2 ba1.5k sqft7898 Wisteria Ct, Highland, CA 92346Off Market
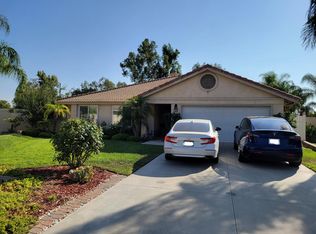
- $681,5004 bd3 ba2.2k sqft7888 Wisteria Ct, Highland, CA 92346Off Market
- $626,5004 bd3 ba2k sqft7878 Wisteria Ct, Highland, CA 92346Off Market
- $628,0004 bd3 ba2k sqft7869 Wisteria Ct, Highland, CA 92346Off Market
- $564,6004 bd3 ba2.2k sqft7913 Ruby Ct, Highland, CA 92346Off Market
Nearby schools
GreatSchools rating
- 7/10Arroyo Verde Elementary SchoolGrades: K-5Distance: 0.2 mi
- 5/10Beattie Middle SchoolGrades: 6-8Distance: 0.6 mi
- 8/10Citrus Valley High SchoolGrades: 9-12Distance: 2.2 mi
Get a cash offer in 3 minutes
Find out how much your home could sell for in as little as 3 minutes with a no-obligation cash offer.
Estimated market value
$580,100
Get a cash offer in 3 minutes
Find out how much your home could sell for in as little as 3 minutes with a no-obligation cash offer.
Estimated market value
$580,100
- California
- San Bernardino County
- Highland
- 92346
- 7899 Wisteria Ct
Nearby cities
Nearby neighborhoods
Nearby zip codes
Other Highland Topics
