Skip main navigation
Sold for $435,000
  • $435,000

    788 Andover Cir, Winter Springs, FL 32708

    3beds
    1,791sqft
    Single Family Residence
    Built in 1994
    6,346 Square Feet Lot
    $434,900 Zestimate®
    $243/sqft
    $2,467 Estimated rent

    Home value

    $434,900

    $400,000 - $474,000

    $2,467/mo

    Zestimate® history
    Loading
    Loading...

    Owner options

    List your home for rent

    $2,467/mo

    Rent Zestimate®

    Find your next renter with Zillow Rental Manager. Plus, with online applications, you can quickly screen prospective tenants – for free.

    Learn more

    $2,467/mo

    Rent Zestimate®

    Refinance and save

    $2,996/mo

    Est. payment

    Refinancing to a lower rate could help reduce your monthly payments and save thousands over the life of the loan.

    See today's rates

    $2,996/mo

    Est. payment

    Explore your selling options

    Work with a Zillow partner agent

    Leverage their expertise and Zillow's premium Showcase listings to get your home seen by more buyers.

    Get started

    List with your own agent

    Get your home in front of millions of buyers by listing it on Zillow.

    Learn how to do it

    Sell it yourself

    Take full control of how buyers see your home on Zillow by listing For Sale by Owner (FSBO).

    List your home

    What's special

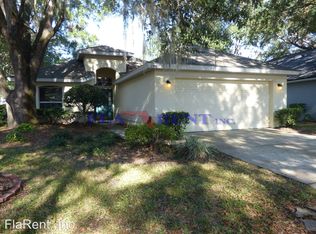
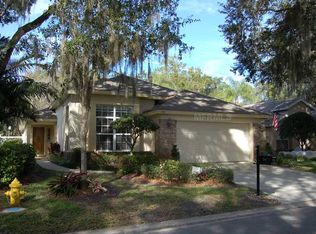
    Two-car garageWalk-in closet with built-insWarm invitingBrick paver driveway
    Welcome to this beautiful home in the sought after TUSCAWILLA community of Georgetowne. Step into a home that immediately feels WARM, INVITING, and designed for both everyday living and effortless entertaining. Upon entering you are greeted by a SPACIOUS LIVING ROOM filled with NATURAL LIGHT & high ceilings. SLIDING GLASS DOORS off the main living area create the perfect flow for both everyday living and entertaining. The heart of the home is the well-appointed kitchen featuring GRANITE COUNTERTOPS and STAINLESS STEEL APPLIANCES, white cabinets offering both style and functionality. The breakfast bar is perfect for casual dining. Just off the kitchen, the FORMAL DINING AREA is highlighted by LARGE WINDOWS that bring in an abundance of light, creating an inviting setting for meals and gatherings. A dedicated LAUNDRY ROOM with BUILT-IN SHELVING and additional STORAGE is conveniently located off the TWO-CAR GARAGE, adding to the home’s practical layout. The PRIMARY SUITE is a true retreat, offering generous space, a WALK-IN CLOSET WITH BUILT-INS, and PRIVATE ACCESS to the patio through sliding doors. The en-suite bathroom features a relaxing GARDEN TUB and a WALK-IN SHOWER, providing both comfort and convenience. Bedrooms two and three include BUILT-IN CLOSETS and share a SECONDARY BATHROOM with a TUB/SHOWER COMBINATION. Throughout the home, you will find WOOD FLOORING in the main living areas and bedrooms, with TILE in the kitchen, dining, and laundry spaces for easy maintenance. Step outside to enjoy the enclosed back sunroom, perfect for relaxing while overlooking the backyard. UPDATES include ROOF 2023, NEW HOT WATER HEATER, BRICK PAVER DRIVEWAY, Newer WOOD Front Door, fresh paint in kitchen & dining room. Ideally situated just steps from TROTWOOD PARK, this home offers incredible access to TENNIS COURTS, PICKLEBALL, PLAYGROUNDS, and OPEN GREEN SPACE. Conveniently located to Winter Springs Town Center, 417, shops, restaurants and more! With its unbeatable location, thoughtful layout, and inviting features, this home truly offers the best of TUSCAWILLA LIVING. Schedule your private showing today before it's too late.

    Zillow last checked:

    Listing updated:

    Listing Provided by:

    Dawn Tinder 407-733-6846,

    KELLER WILLIAMS WINTER PARK 407-545-6430

    Bought with:

    Dawn Tinder, 3302355

    KELLER WILLIAMS WINTER PARK

    Source: Stellar MLS,MLS#: O6397299MLS LogoOriginating MLS: Orlando Regional

    Facts & features

    Interior

    Bedrooms & bathrooms
    • Bedrooms: 3
    • Bathrooms: 2
    • Full bathrooms: 2
    Primary bedroom
    • Features: Walk-In Closet(s)
    • Level: First
    • Area: 208 Square Feet
    • Dimensions: 16x13
    Bedroom 2
    • Features: Built-in Closet
    • Level: First
    • Area: 110 Square Feet
    • Dimensions: 10x11
    Bedroom 3
    • Features: Built-in Closet
    • Level: First
    • Area: 120 Square Feet
    • Dimensions: 10x12
    Primary bathroom
    • Features: Handicapped Accessible, Tub with Separate Shower Stall
    • Level: First
    Dining room
    • Level: First
    • Area: 182 Square Feet
    • Dimensions: 14x13
    Family room
    • Level: First
    • Area: 221 Square Feet
    • Dimensions: 17x13
    Kitchen
    • Features: Breakfast Bar, Pantry
    • Level: First
    • Area: 169 Square Feet
    • Dimensions: 13x13
    Living room
    • Level: First
    • Area: 224 Square Feet
    • Dimensions: 14x16
    Heating
    • Central, Electric
    Cooling
    • Central Air
    Appliances
    • Included: Dishwasher, Dryer, Microwave, Range, Refrigerator, Washer
    • Laundry: Inside, Laundry Room
    Features
    • Ceiling Fan(s), High Ceilings, Open Floorplan, Stone Counters, Thermostat, Walk-In Closet(s)
    • Flooring: Ceramic Tile, Hardwood
    • Doors: Sliding Doors
    • Windows: Window Treatments
    • Has fireplace: No
    Interior area
    • Total structure area: 2,380
    • Total interior livable area: 1,791 sqft

    Property

    Parking
    • Total spaces: 2
    • Parking features: Garage - Attached
    • Attached garage spaces: 2
    Features
    • Levels: One
    • Stories: 1
    • Patio & porch: Patio
    Lot
    • Size: 6,346 sqft
    Details
    • Parcel number: 07213151700001790
    • Zoning: PUD
    • Special conditions: None

    Construction

    Type & style
    • Home type: SingleFamily
    • Property subtype: Single Family Residence
    Materials
    • Block, Stucco
    • Foundation: Slab
    • Roof: Shingle
    Condition
    • New construction: No
    • Year built: 1994
    Details
    • Warranty included: Yes

    Utilities & green energy

    • Sewer: Public Sewer
    • Water: Public
    • Utilities for property: BB/HS Internet Available, Electricity Connected, Public, Sewer Connected, Street Lights, Water Connected

    Community & neighborhood

    Community
    • Community features: Golf, Park, Pool
    Location
    • Region: Winter Springs
    • Subdivision: GEORGETOWNE UNIT 3

    HOA & financial

    HOA
    • Has HOA: Yes
    • HOA fee: $124 monthly
    • Amenities included: Park
    • Association name: Vista Community Association
    • Association phone: 407-682-3443
    Other fees
    • Pet fee: $0 monthly
    Other financial information
    • Total actual rent: 0

    Other

    Other facts
    • Listing terms: Cash,Conventional,FHA,VA Loan
    • Ownership: Fee Simple
    • Road surface type: Paved

    Price history

    DateEventPrice
    6/12/2026Sold$435,000-2.2%$243/sqft
    Source: Stellar MLS #O6397299 Report a problem
    5/6/2026Pending sale$445,000$248/sqft
    Source: Stellar MLS #O6397299 Report a problem
    4/23/2026Listed for sale$445,000+63.9%$248/sqft
    Source: Stellar MLS #O6397299 Report a problem
    2/5/2016Sold$271,500-2.7%$152/sqft
    Source: Public Record Report a problem
    1/5/2016Pending sale$278,900$156/sqft
    Source: Coldwell Banker Residential Real Estate - Winter Springs/Oviedo #O5383235 Report a problem
    8/31/2015Price change$278,900-0.4%$156/sqft
    Source: Coldwell Banker Residential Real Estate - Winter Springs/Oviedo #O5383235 Report a problem
    7/31/2015Listed for sale$279,900-17.7%$156/sqft
    Source: Coldwell Banker Residential Real Estate - Winter Springs/Oviedo #O5383235 Report a problem
    6/15/2006Sold$340,000+15.3%$190/sqft
    Source: Public Record Report a problem
    12/2/2005Sold$295,000+139.8%$165/sqft
    Source: Public Record Report a problem
    11/17/1994Sold$123,000$69/sqft
    Source: Public Record Report a problem

    Public tax history

    YearProperty taxesTax assessment
    2025$3,763 +12.1%$267,727 +2.9%
    2024$3,357 +4.3%$260,182 +3%
    2023$3,219 +0.7%$252,604 +3%
    2022$3,195 -3.8%$245,247 +3%
    2021$3,321 +0.9%$238,104 +1.4%
    2020$3,293 +1.2%$234,817 +2.3%
    2019$3,254 $229,538 +1.9%
    2018$3,254 +0.7%$225,258 -0.1%
    2017$3,230 -1.8%$225,543
    2016$3,291 -14.2%$225,543 +12.1%
    2015$3,835 $201,167 +19%
    2014$3,835 +37%$169,043 +11.3%
    2013$2,800 +1.8%$151,876 -1.7%
    2012$2,750 -14.5%$154,521 -13.6%
    2011$3,216 -1.2%$178,755 -0.1%
    2010$3,253 -6.1%$179,017 -6.5%
    2009$3,466 -9.6%$191,559 -12.5%
    2008$3,836 -2.7%$218,821 -12.9%
    2007$3,941 +7.9%$251,282 +9%
    2006$3,652 +47.9%$230,626 +44.8%
    2005$2,469 +1.8%$159,326 +3%
    2004$2,424 +39.1%$154,685 +32.2%
    2003$1,743 +3.6%$117,023 +2.4%
    2002$1,682 $114,280

    Find assessor info on the county website

    Neighborhood: 32708

    Nearby schools

    GreatSchools rating
    Schools provided by the listing agent
    • Elementary: Keeth Elementary
    • Middle: Indian Trails Middle
    • High: Winter Springs High

    Source: Stellar MLS. This data may not be complete. We recommend contacting the local school district to confirm school assignments for this home.

    Get a cash offer in 3 minutes
    Find out how much your home could sell for in as little as 3 minutes with a no-obligation cash offer.
    Estimated market value
    $434,900
    Get a cash offer in 3 minutes
    Find out how much your home could sell for in as little as 3 minutes with a no-obligation cash offer.
    Estimated market value
    $434,900