Skip main navigation
Sold for $495,000
  • $495,000

    788 Del Webb Pkwy, Yulee, FL 32097

    2beds
    1,989sqft
    Single Family Residence
    Built in 2026
    6,300 Square Feet Lot
    $495,000 Zestimate®
    $249/sqft
    $3,761 Estimated rent

    Home value

    $495,000

    $470,000 - $520,000

    $3,761/mo

    Zestimate® history
    Loading
    Loading...

    Owner options

    List your home for rent

    $3,761/mo

    Rent Zestimate®

    Find your next renter with Zillow Rental Manager. Plus, with online applications, you can quickly screen prospective tenants – for free.

    Learn more

    $3,761/mo

    Rent Zestimate®

    Refinance and save

    $3,659/mo

    Est. payment

    Refinancing to a lower rate could help reduce your monthly payments and save thousands over the life of the loan.

    See today's rates

    $3,659/mo

    Est. payment

    Explore your selling options

    Work with a Zillow partner agent

    Leverage their expertise and Zillow's premium Showcase listings to get your home seen by more buyers.

    Get started

    List with your own agent

    Get your home in front of millions of buyers by listing it on Zillow.

    Learn how to do it

    Sell it yourself

    Take full control of how buyers see your home on Zillow by listing For Sale by Owner (FSBO).

    List your home

    What's special

    Classic traditional exteriorEnlarged island with wrapUpgraded trim detailsUpgraded gourmet kitchenQuartz countertopsSmart home systemTranquil water views
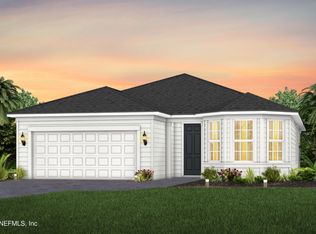
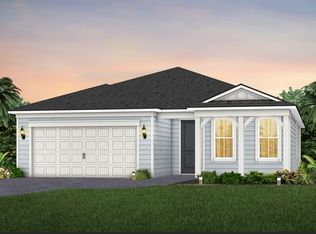
    Discover the Prestige floor plan, showcasing tranquil water views, refined finishes, and a classic traditional exterior. This 2-bedroom, 2.5-bath residence with a 2-car garage offers an open-concept design, highlighted by luxury vinyl plank flooring that extends seamlessly throughout the home. The upgraded gourmet kitchen features a complete appliance package, white cabinetry with lighting underneath, a white hexagon tile backsplash, quartz countertops, and an enlarged island with wrap. It flows effortlessly into the gathering room and café area, where sliding glass doors open to an extended covered lanai. Additional features include a smart home system, 8-foot interior doors, gutters, a paver driveway, a laundry room sink, upgraded trim details, water softener pre-plumbing, and numerous other enhancements. Enjoy a relaxed, resort-inspired lifestyle with amenities such as a clubhouse, on-site dining, a swimming pool, pickleball courts, and more. Schedule your private tour today!

    Zillow last checked:

    Listing updated:

    Listed by:

    Sabrina Lozada Bastardo 904-453-8700,

    PULTE REALTY OF NORTH FLORIDA

    Bought with:

    Sabrina Lozada Bastardo, 3418223

    PULTE REALTY OF NORTH FLORIDA

    Source: AINCAR,MLS#: 115971MLS LogoOriginating MLS: Amelia Island-Nassau County Assoc of Realtors Inc

    Facts & features

    Interior

    Bedrooms & bathrooms
    • Bedrooms: 2
    • Bathrooms: 3
    • Full bathrooms: 2
    • Partial bathrooms: 1
    Other
    • Description: Flooring: Plank,Tile,Vinyl
    Heating
    • Central, Electric, Heat Pump
    Cooling
    • Central Air, Electric
    Appliances
    • Included: Some Gas Appliances, Dishwasher, Microwave, Oven
    Features
    • Windows: Vinyl
    Interior area
    • Total structure area: 1,989
    • Total interior livable area: 1,989 sqft

    Property

    Parking
    • Total spaces: 2
    • Parking features: Two Car Garage
    • Garage spaces: 2
    Features
    • Levels: One
    • Stories: 1
    • Patio & porch: Rear Porch, Covered, Front Porch, Patio
    • Pool features: Community
    Lot
    • Size: 6,300 sqft
    • Dimensions: 50' x 126'
    Details
    • Parcel number: 503N27100701210000
    • Zoning: RS-1
    • Special conditions: None

    Construction

    Type & style
    • Home type: SingleFamily
    • Architectural style: One Story
    • Property subtype: Single Family Residence
    Materials
    • Fiber Cement, Frame
    • Roof: Shingle
    Condition
    • New Construction
    • New construction: Yes
    • Year built: 2026
    Details
    • Builder name: Del Webb

    Utilities & green energy

    • Sewer: Public Sewer
    • Water: Public

    Community & neighborhood

    Community
    • Community features: Pool
    Location
    • Region: Yulee
    • Subdivision: WILDLIGHT Del Webb

    HOA & financial

    HOA
    • Has HOA: Yes
    • HOA fee: $294 monthly

    Other

    Other facts
    • Listing terms: Cash,Conventional,FHA,VA Loan
    • Road surface type: Paved

    Price history

    DateEventPrice
    6/25/2026Sold$495,000$249/sqft
    Source: AINCAR #115971 Report a problem
    5/11/2026Pending sale$495,000$249/sqft
    Source: realMLS #2131877 Report a problem
    5/4/2026Price change$495,000-13%$249/sqft
    Source: realMLS #2131877 Report a problem
    5/1/2026Listed for sale$569,290$286/sqft
    Source: realMLS #2131877 Report a problem
    2/25/2026Pending sale$569,290$286/sqft
    Source: realMLS #2131877 Report a problem
    2/25/2026Listed for sale$569,290$286/sqft
    Source: realMLS #2131877 Report a problem

    Public tax history

    Tax history is unavailable.

    Neighborhood: 32097

    Nearby schools

    GreatSchools rating
    Get a cash offer in 3 minutes
    Find out how much your home could sell for in as little as 3 minutes with a no-obligation cash offer.
    Estimated market value
    $495,000
    Get a cash offer in 3 minutes
    Find out how much your home could sell for in as little as 3 minutes with a no-obligation cash offer.
    Estimated market value
    $495,000